Wow! 2BR/2BA one car garage end unit townhouse! Welcome to this bright and spacious 2-bedroom, 2-bath home! Open floor plan on the main level end unit features a spacious bay window bump-out for lots of natural light. This is a very bright and cheery home. Beautiful new sliding glass door for access to the nice deck off the living room. The kitchen is spacious and open to the dining area and living room. There's a cozy gas fireplace with a large open space above perfect for your TV. The upper level features a generous primary bedroom with vaulted ceilings, two closets, and a private bathroom. A second full bathroom and bedroom offer flexibility for guests, a home office or family. The laundry is on the main level and there is an attached one car garage. There are so many amenities close by as the adjacent Cascades Marketplace is undergoing a very exciting complete modernization! Walk to Giant Food, Starbucks, Taco Bamba, OneLife Fitness and more. Under construction is a brand new Shake Shack, a French restaurant and a whole lot more. You can also walk to the library, and summer farmer's market. New roof with architectural shingles in 2018, AC in 2008 and furnace in 2016. Enjoy all the Cascades community has to offer, including pools, sports courts, scenic walking paths and more! Only a few minutes drive to Costco, Aldi, Home Goods, several more restaurants, and only 15 minutes drive to Washington Dulles International airport. 5 minute drive to Algonkian Regional Park and the Potomac River. Come see this one today and make it your next home!
Sold for $418,600
$418,600
46367 Pryor Sq #84, Sterling, VA 20165
2beds
1,155sqft
Townhouse
Built in 1999
-- sqft lot
$424,200 Zestimate®
$362/sqft
$2,432 Estimated rent
Home value
$424,200
$403,000 - $445,000
$2,432/mo
Zestimate® history
Owner options
List your home for rent
$2,432/mo
Rent Zestimate®
Find your next renter with Zillow Rental Manager. Plus, with online applications, you can quickly screen prospective tenants – for free.
$2,432/mo
Rent Zestimate®
Refinance and save
$2,671/mo
Est. payment
Refinancing to a lower rate could help reduce your monthly payments and save thousands over the life of the loan.
$2,671/mo
Est. payment
Explore your selling options
Work with a Zillow partner agent
Leverage their expertise and Zillow's premium Showcase listings to get your home seen by more buyers.
Get startedList with your own agent
Get your home in front of millions of buyers by listing it on Zillow.
Learn how to do itSell it yourself
Take full control of how buyers see your home on Zillow by listing For Sale by Owner (FSBO).
List your homeWhat's special
Cozy gas fireplaceOpen floor planAttached one car garageLots of natural lightEnd unit townhouseVaulted ceilingsPrivate bathroom
Zillow last checked:
Listing updated:
Listed by:
Chuck LaRock 703-859-6390,
Keller Williams Realty
Bought with:
Unrepresented Buyer
Unrepresented Buyer Office
Source: Bright MLS,MLS#: VALO2098366
Facts & features
Interior
Bedrooms & bathrooms
- Bedrooms: 2
- Bathrooms: 2
- Full bathrooms: 2
Rooms
- Room types: Living Room, Dining Room, Primary Bedroom, Bedroom 2, Kitchen, Laundry
Primary bedroom
- Features: Flooring - Carpet
- Level: Upper
- Area: 156 Square Feet
- Dimensions: 13 X 12
Bedroom 2
- Features: Flooring - Carpet
- Level: Upper
- Area: 132 Square Feet
- Dimensions: 12 x 11
Dining room
- Features: Flooring - Carpet
- Level: Main
- Area: 81 Square Feet
- Dimensions: 9 X 9
Kitchen
- Features: Flooring - Carpet
- Level: Main
- Area: 90 Square Feet
- Dimensions: 10 X 9
Laundry
- Level: Main
Living room
- Features: Flooring - Carpet, Fireplace - Gas
- Level: Main
- Area: 216 Square Feet
- Dimensions: 18 X 12
Heating
- Forced Air, Natural Gas
Cooling
- Central Air, Ceiling Fan(s), Electric
Appliances
- Included: Dishwasher, Disposal, Dryer, Exhaust Fan, Oven/Range - Gas, Refrigerator, Washer, Electric Water Heater
- Laundry: Dryer In Unit, Washer In Unit, Laundry Room
Features
- Breakfast Area, Combination Dining/Living, Primary Bath(s), Open Floorplan, Cathedral Ceiling(s), 9'+ Ceilings
- Flooring: Carpet
- Doors: Sliding Glass, Insulated
- Windows: Double Pane Windows, Screens, Window Treatments
- Has basement: No
- Number of fireplaces: 1
- Fireplace features: Screen, Gas/Propane
Interior area
- Total structure area: 1,155
- Total interior livable area: 1,155 sqft
- Finished area above ground: 1,155
- Finished area below ground: 0
Property
Parking
- Total spaces: 2
- Parking features: Built In, Garage Door Opener, Attached, Driveway
- Attached garage spaces: 1
- Uncovered spaces: 1
- Details: Garage Sqft: 190
Accessibility
- Accessibility features: Other
Features
- Levels: Three
- Stories: 3
- Exterior features: Balcony
- Pool features: Community
Details
- Additional structures: Above Grade, Below Grade
- Parcel number: 019186623010
- Zoning: PDH4
- Special conditions: Standard
Construction
Type & style
- Home type: Townhouse
- Architectural style: Traditional
- Property subtype: Townhouse
Materials
- Brick Veneer, Vinyl Siding
- Foundation: Slab
- Roof: Architectural Shingle
Condition
- New construction: No
- Year built: 1999
Details
- Builder model: ASCOT
- Builder name: Domain Builders
Utilities & green energy
- Sewer: Public Sewer
- Water: Public
Community & HOA
Community
- Security: Fire Sprinkler System
- Condo and coop fee: $220 monthly
- Subdivision: Courtlands At Cascades
HOA
- Has HOA: No
- Amenities included: Pool, Tennis Court(s), Basketball Court, Bike Trail, Common Grounds, Community Center, Fitness Center, Jogging Path, Tot Lots/Playground
- Services included: Common Area Maintenance, Pool(s), Reserve Funds, Snow Removal, Trash
- HOA name: Courtlands At Cascades
Location
- Region: Sterling
Financial & listing details
- Price per square foot: $362/sqft
- Tax assessed value: $417,720
- Annual tax amount: $3,419
- Date on market: 7/11/2025
- Listing agreement: Exclusive Right To Sell
- Listing terms: Conventional,FHA,VHDA
- Ownership: Condominium
Price history
| Date | Event | Price |
|---|---|---|
| 8/14/2025 | Sold | $418,600-1.5%$362/sqft |
Source:  Bright MLS #VALO2098366 Report a problem Bright MLS #VALO2098366 Report a problem | ||
| 7/30/2025 | Pending sale | $425,000$368/sqft |
Source: Bright MLS #VALO2098366 Report a problem | ||
| 7/11/2025 | Listed for sale | $425,000$368/sqft |
Source: Bright MLS #VALO2098366 Report a problem | ||
Public tax history
Tax history is unavailable.
Neighborhood: 20165
Nearby homes
- $404,3002 bd2 ba972 sqft46377 Pryor Sq, Sterling, VA 20165Off Market
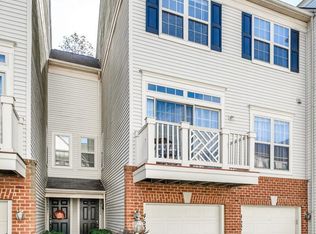
- $440,5003 bd2 ba1.3k sqft46379 Pryor Sq, Sterling, VA 20165Off Market
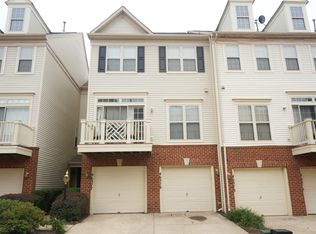
- $470,2003 bd2 ba1.5k sqft46381 Pryor Sq, Sterling, VA 20165Off Market
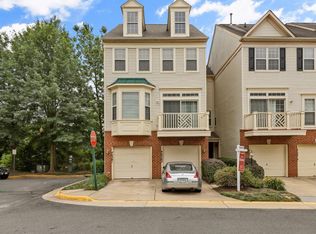
- $429,7002 bd2 ba932 sqft46373 Pryor Sq, Sterling, VA 20165Off Market
- $402,0002 bd2 ba1k sqft46375 Pryor Sq, Sterling, VA 20165Off Market
- $446,6002 bd2 ba1.3k sqft46371 Pryor Sq, Sterling, VA 20165Off Market
- $388,5002 bd2 ba1k sqft46369 Pryor Sq, Sterling, VA 20165Off Market
- $444,9002 bd2 ba1.3k sqft46365 Pryor Sq, Sterling, VA 20165Off Market
Nearby schools
GreatSchools rating
- 4/10Potowmack Elementary SchoolGrades: PK-5Distance: 0.7 mi
- 6/10River Bend Middle SchoolGrades: 6-8Distance: 1.6 mi
- 7/10Potomac Falls High SchoolGrades: 9-12Distance: 1.6 mi
Schools provided by the listing agent
- Elementary: Potowmack
- Middle: River Bend
- High: Potomac Falls
- District: Loudoun County Public Schools
Source: Bright MLS. This data may not be complete. We recommend contacting the local school district to confirm school assignments for this home.
Get a cash offer in 3 minutes
Find out how much your home could sell for in as little as 3 minutes with a no-obligation cash offer.
Estimated market value
$424,200
Get a cash offer in 3 minutes
Find out how much your home could sell for in as little as 3 minutes with a no-obligation cash offer.
Estimated market value
$424,200
- Virginia
- Loudoun County
- Sterling
- 20165
- 46367 Pryor Sq Unit 84
