Welcome to this beautifully maintained 3-bed, 3-bath brick ranch offering over 3,000 square feet of finished living space. The primary suite features a jetted tub, glass shower, and walk-in closet. Enjoy hardwood floors, vaulted ceilings, and a gas fireplace in the open living and dining area. Home was briefly taken off the market for fresh paint and new doors throughout the home. The remodeled kitchen (2019) includes new appliances and an island.
The finished basement adds a spacious living area, full bath, bonus room, storage, and a TV that stays. Key updates: sump pump, water backup system, and hot water heater (all 2019). Outside, enjoy a private tree-lined backyard with a wooded trail, an oversized shed, and a sprinkler system on a separate meter.
Additional perks include a 3-car attached garage with a wheelchair ramp, all appliances included, and a prime location near parks, shopping, and dining. BATVAI - Listing agent is related to the seller.
Sold for $439,900
$439,900
46369 Springhill Dr, Shelby Township, MI 48317
3beds
3,010sqft
Single Family Residence
Built in 1990
8,712 Square Feet Lot
$454,800 Zestimate®
$146/sqft
$3,015 Estimated rent
Home value
$454,800
$423,000 - $491,000
$3,015/mo
Zestimate® history
Owner options
List your home for rent
$3,015/mo
Rent Zestimate®
Find your next renter with Zillow Rental Manager. Plus, with online applications, you can quickly screen prospective tenants – for free.
$3,015/mo
Rent Zestimate®
Refinance and save
$2,896/mo
Est. payment
Refinancing to a lower rate could help reduce your monthly payments and save thousands over the life of the loan.
$2,896/mo
Est. payment
Explore your selling options
Work with a Zillow partner agent
Leverage their expertise and Zillow's premium Showcase listings to get your home seen by more buyers.
Get startedList with your own agent
Get your home in front of millions of buyers by listing it on Zillow.
Learn how to do itSell it yourself
Take full control of how buyers see your home on Zillow by listing For Sale by Owner (FSBO).
List your homeWhat's special
Gas fireplaceFinished basementSprinkler systemPrivate tree-lined backyardHardwood floorsWalk-in closetVaulted ceilings
Zillow last checked:
Listing updated:
Listed by:
Peter Barno 586-854-8888,
National Realty Centers, Inc
Bought with:
Cheryl Bailey, 6501206794
Coldwell Banker Professionals-Birm
Source: Realcomp II,MLS#: 20250029543
Facts & features
Interior
Bedrooms & bathrooms
- Bedrooms: 3
- Bathrooms: 3
- Full bathrooms: 3
Primary bedroom
- Level: Entry
- Area: 210
- Dimensions: 14 x 15
Bedroom
- Level: Entry
- Area: 110
- Dimensions: 11 x 10
Bedroom
- Level: Entry
- Area: 168
- Dimensions: 12 x 14
Primary bathroom
- Level: Entry
- Area: 168
- Dimensions: 12 x 14
Other
- Level: Basement
- Area: 78
- Dimensions: 6 x 13
Other
- Level: Entry
- Area: 55
- Dimensions: 5 x 11
Dining room
- Level: Entry
- Area: 121
- Dimensions: 11 x 11
Kitchen
- Level: Entry
- Area: 260
- Dimensions: 13 x 20
Laundry
- Level: Entry
- Area: 66
- Dimensions: 6 x 11
Living room
- Level: Entry
- Area: 378
- Dimensions: 21 x 18
Heating
- Forced Air, Natural Gas
Cooling
- Central Air
Appliances
- Included: Dishwasher, Disposal, Dryer, Free Standing Gas Oven, Free Standing Refrigerator, Humidifier, Range Hood, Washer
- Laundry: Laundry Room
Features
- Jetted Tub
- Windows: Egress Windows
- Basement: Finished
- Has fireplace: Yes
- Fireplace features: Family Room, Gas
Interior area
- Total interior livable area: 3,010 sqft
- Finished area above ground: 1,710
- Finished area below ground: 1,300
Property
Parking
- Total spaces: 3
- Parking features: Three Car Garage, Attached
- Attached garage spaces: 3
Accessibility
- Accessibility features: Accessible Approach With Ramp
Features
- Levels: One
- Stories: 1
- Entry location: GroundLevelwSteps
- Patio & porch: Deck, Porch
- Exterior features: Lighting
- Pool features: None
- Waterfront features: Pond
Lot
- Size: 8,712 Square Feet
- Dimensions: 69.00 x 130.00
Details
- Parcel number: 0732179001
- Special conditions: Short Sale No,Standard
Construction
Type & style
- Home type: SingleFamily
- Architectural style: Ranch
- Property subtype: Single Family Residence
Materials
- Brick
- Foundation: Basement, Poured
- Roof: Asphalt
Condition
- New construction: No
- Year built: 1990
- Major remodel year: 2019
Utilities & green energy
- Electric: Circuit Breakers
- Sewer: Public Sewer
- Water: Public
- Utilities for property: Cable Available
Community & HOA
Community
- Subdivision: SPRINGHILL
HOA
- Has HOA: Yes
- HOA fee: $18 monthly
- HOA phone: 586-254-3000
Location
- Region: Shelby Township
Financial & listing details
- Price per square foot: $146/sqft
- Tax assessed value: $153,684
- Annual tax amount: $4,649
- Date on market: 5/1/2025
- Cumulative days on market: 18 days
- Listing agreement: Exclusive Right To Sell
- Listing terms: Cash,Conventional,FHA,Va Loan
Price history
| Date | Event | Price |
|---|---|---|
| 7/24/2025 | Sold | $439,900$146/sqft |
Source:  Realcomp II #20250029543 Report a problem Realcomp II #20250029543 Report a problem | ||
| 7/22/2025 | Pending sale | $439,900$146/sqft |
Source: Realcomp II #20250029543 Report a problem | ||
| 7/22/2025 | Listing removed | $439,900$146/sqft |
Source: Realcomp II #20250029543 Report a problem | ||
| 6/26/2025 | Pending sale | $439,900$146/sqft |
Source: Realcomp II #20250029543 Report a problem | ||
| 6/10/2025 | Listed for sale | $439,900+2.3%$146/sqft |
Source: Realcomp II #20250029543 Report a problem | ||
| 5/16/2025 | Listing removed | $429,900$143/sqft |
Source: Realcomp II #20250029543 Report a problem | ||
| 5/12/2025 | Price change | $429,900-2.3%$143/sqft |
Source: Realcomp II #20250029543 Report a problem | ||
| 5/1/2025 | Listed for sale | $439,900+69.3%$146/sqft |
Source: Realcomp II #20250029543 Report a problem | ||
| 12/27/2016 | Listing removed | $259,900$86/sqft |
Source: Berkshire Hathaway Michigan #216104945 Report a problem | ||
| 12/27/2016 | Listed for sale | $259,900+2.3%$86/sqft |
Source: Berkshire Hathaway Michigan #216104945 Report a problem | ||
| 12/23/2016 | Sold | $254,000-2.3%$84/sqft |
Source: Public Record Report a problem | ||
| 11/4/2016 | Pending sale | $259,900$86/sqft |
Source: Berkshire Hathaway Michigan #216104945 Report a problem | ||
| 10/27/2016 | Listed for sale | $259,900$86/sqft |
Source: Commerce, MI #216104945 Report a problem | ||
Public tax history
| Year | Property taxes | Tax assessment |
|---|---|---|
| 2025 | $4,728 +5% | $213,900 +5.6% |
| 2024 | $4,501 +5.3% | $202,500 +12.6% |
| 2023 | $4,275 +2.8% | $179,900 +6.6% |
| 2022 | $4,158 +0.7% | $168,700 +9.3% |
| 2021 | $4,130 | $154,400 +6.6% |
| 2020 | $4,130 +8.5% | $144,800 +10.9% |
| 2019 | $3,807 -1.6% | $130,600 -0.8% |
| 2018 | $3,868 -6.4% | $131,600 +8.4% |
| 2017 | $4,133 | $121,400 |
| 2016 | $4,133 | $121,400 +7.7% |
| 2015 | $4,133 | $112,750 |
| 2012 | -- | -- |
| 2009 | -- | -- |
| 2001 | $2,347 +3.5% | $84,690 +3.2% |
| 2000 | $2,267 | $82,070 |
Find assessor info on the county website
Neighborhood: 48317
Nearby homes
- $365,9003 bd1 ba1.4k sqft46396 Springhill Dr, Shelby Township, MI 48317Off Market
- $397,2003 bd3 ba1.6k sqft46426 Springhill Dr, Shelby Township, MI 48317Off Market
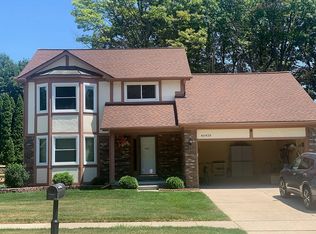
- $365,2003 bd3 ba1.2k sqft46444 Springhill Dr, Shelby Township, MI 48317Off Market

- $402,1003 bd2 ba1.6k sqft46333 Springhill Dr, Shelby Township, MI 48317Off Market
- $395,0003 bd2 ba2.7k sqft46362 Springhill Dr, Shelby Township, MI 48317Pending
- $405,0003 bd3 ba1.7k sqft46480 Springhill Dr, Shelby Township, MI 48317Off Market
- $370,7003 bd2 ba1.5k sqft46328 Springhill Dr, Shelby Township, MI 48317Off Market
- $443,9003 bd2 ba1.6k sqft46291 Springhill Dr, Shelby Township, MI 48317Off Market
Nearby schools
GreatSchools rating
- 4/10West Utica Elementary SchoolGrades: PK-6Distance: 0.4 mi
- 6/10Frank Jeannette Jr. High SchoolGrades: 7-9Distance: 3.2 mi
- 9/10Utica High SchoolGrades: 9-12Distance: 1.3 mi
Get a cash offer in 3 minutes
Find out how much your home could sell for in as little as 3 minutes with a no-obligation cash offer.
Estimated market value
$454,800
Get a cash offer in 3 minutes
Find out how much your home could sell for in as little as 3 minutes with a no-obligation cash offer.
Estimated market value
$454,800
- Michigan
- Macomb County
- Shelby Township
- 48317
- 46369 Springhill Dr
Nearby cities
Nearby zip codes
Other Shelby Township Topics
