Highland Hideaway is Located near the south gates of LSU off Highland Road with gated entrance on Burbank Drive. This New Orleans style 3 bedroom 3 bath condo has been updated with laminate wood flooring in all the bedrooms and staircase and a New Roof. The exterior amenities and highlights include gated entry, walk way that leads to Highland Road and LSU campus, extensively landscaped common area, community pool and sundeck, ample guest parking, security lighting. This is a balcony unit with views of the pool and centrally located lake. Interior features include stainless steel appliances including double door refrigerator, slab granite counter tops, under mount stainless sink, custom cabinets, wood shelf pantry and ceramic flooring downstairs. Other Interior Features include ten foot ceilings, crown molding, ceiling fans, brushed nickel light fixtures, walk-in closets, and energy efficient windows. Every bedroom has its own bathroom complete with granite counters and ceramic tile.
For sale
$319,000
4637 Burbank Dr #309, Baton Rouge, LA 70808
3beds
1,763sqft
Single Family Residence, Condominium, Residential
Built in 2008
-- sqft lot
$-- Zestimate®
$181/sqft
$422/mo HOA
What's special
Community pool and sundeckGated entryAmple guest parkingSecurity lightingExtensively landscaped common areaUnder mount stainless sinkCustom cabinets
- 36 days
- 240
- 11
Zillow last checked:
Listing updated:
Listed by:
Tigue Bonneval,
Audubon Real Estate Associates, LLC 225-237-3343
Source: ROAM MLS,MLS#: 2026013602
Facts & features
Interior
Bedrooms & bathrooms
- Bedrooms: 3
- Bathrooms: 3
- Full bathrooms: 3
Rooms
- Room types: Bedroom, Kitchen, Living Room, Primary Bathroom, Primary Bedroom
Primary bedroom
- Features: En Suite Bath
- Level: Second
- Area: 232.36
- Width: 14.8
Bedroom 1
- Level: First
- Area: 209.16
- Width: 12.6
Bedroom 2
- Level: First
- Area: 160.29
- Width: 11.7
Primary bathroom
- Features: Separate Shower
- Level: Second
- Area: 178.35
- Width: 12.3
Kitchen
- Level: First
- Area: 126.1
- Width: 13
Living room
- Level: First
- Area: 403.2
- Length: 24
Heating
- Central
Cooling
- Central Air, Ceiling Fan(s)
Appliances
- Included: Dishwasher, Disposal, Microwave, Range/Oven, Refrigerator
Features
- Ceiling 9'+
Interior area
- Total structure area: 1,763
- Total interior livable area: 1,763 sqft
Property
Parking
- Total spaces: 2
- Parking features: 2 Cars Park, Covered, Garage Faces Rear, Off Street, Other
- Has garage: Yes
Features
- Stories: 2
- Exterior features: Balcony, Lighting
- Fencing: Partial,Privacy
- Has view: Yes
- View description: Water
- Has water view: Yes
- Water view: Water
- Waterfront features: Lake Front
Lot
- Features: Landscaped
Details
- Parcel number: 02685337
- Special conditions: Standard
Construction
Type & style
- Home type: Condo
- Architectural style: New Orleans
- Property subtype: Single Family Residence, Condominium, Residential
- Attached to another structure: Yes
Materials
- Brick Siding, Stucco Siding, Brick
- Foundation: Slab
- Roof: Shingle
Condition
- New construction: No
- Year built: 2008
Utilities & green energy
- Gas: None
- Sewer: Public Sewer
- Water: Public
- Utilities for property: Cable Connected
Community & HOA
Community
- Security: Security System, Smoke Detector(s)
- Subdivision: Highland Hideaway
HOA
- Has HOA: Yes
- Services included: Common Areas, Maintenance Grounds, Insurance, Maint Subd Entry HOA, Other Utilities, Pest Control, Pool HOA, Trash
- HOA fee: $5,064 annually
Location
- Region: Baton Rouge
Financial & listing details
- Price per square foot: $181/sqft
- Tax assessed value: $274,220
- Annual tax amount: $3,362
- Price range: $319K - $319K
- Date on market: 7/24/2026
- Listing terms: Cash,Conventional
Estimated market value
Not available
Estimated sales range
Not available
Not available
Price history
| Date | Event | Price |
|---|---|---|
| 7/24/2026 | Listed for sale | $319,000$181/sqft |
Source:  ROAM MLS #2026013602 Report a problem ROAM MLS #2026013602 Report a problem | ||
| 10/3/2025 | Listing removed | $2,400$1/sqft |
Source: ROAM MLS #2025015750 Report a problem | ||
| 8/25/2025 | Listed for rent | $2,400$1/sqft |
Source: ROAM MLS #2025015750 Report a problem | ||
| 3/1/2013 | Sold | -- |
Source: ROAM MLS #201300318 Report a problem | ||
Public tax history
| Year | Property taxes | Tax assessment |
|---|---|---|
| 2025 | $3,362 +4.7% | $27,422 |
| 2024 | $3,212 +7.6% | $27,422 +9.5% |
| 2023 | $2,984 -0.2% | $25,050 |
| 2022 | $2,991 +2.3% | $25,050 |
| 2021 | $2,922 +0.2% | $25,050 |
| 2020 | $2,917 +17.2% | $25,050 +21.9% |
| 2019 | $2,489 +1.3% | $20,550 |
| 2018 | $2,458 | $20,550 |
| 2017 | $2,458 | $20,550 |
| 2016 | $2,458 +2.5% | $20,550 +2.8% |
| 2015 | $2,397 +3.1% | $20,000 |
| 2014 | $2,326 | $20,000 |
| 2013 | $2,326 | $20,000 |
| 2012 | $2,326 -35.3% | $20,000 -40.5% |
| 2011 | $3,593 | $33,600 |
| 2010 | $3,593 | $33,600 |
Find assessor info on the county website
Monthly payment
Est. payment
Payment breakdown
Explore the cost of this home by adjusting the details. Changes won't be saved.Climate risks
Neighborhood: College Town
Nearby schools
Schools provided by the listing agent
- District: East Baton Rouge
Source: ROAM MLS. This data may not be complete. We recommend contacting the local school district to confirm school assignments for this home.


Similar homes
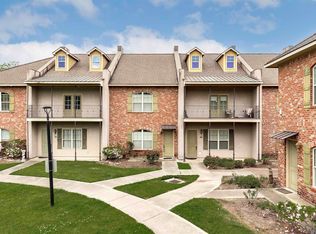
- $230,0003 bd3 ba1.6k sqft4625 Burbank Dr APT 304, Baton Rouge, LA 70820For Sale
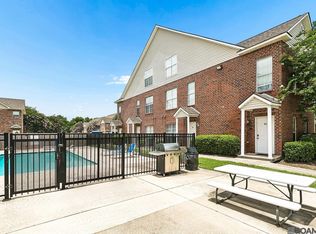
 MLS ID #2026011559, Sara Hart, Sold By Hart Realty. ROAM MLS
 - $317,7003 bd2 ba1.5k sqft8174 Antebellum Ave, Baton Rouge, LA 70820For Sale
 MLS ID #2026012547, Kaleigh Abboud, Pennant Real Estate. ROAM MLS
 - $320,0003 bd2 ba1.6k sqft821 Sehdeva Memorial Dr, Baton Rouge, LA 70820For Sale
 MLS ID #2026014248, Russ Vegas, Blue Heron Realty. ROAM MLS
 - $324,0003 bd2 ba1.9k sqft8588 Arabella Ave, Baton Rouge, LA 70820For Sale
 MLS ID #2026014347, Lauren Johnson, RE/MAX Professional. ROAM MLS
 - $375,0003 bd2 ba1.6k sqft4724 Orchid St, Baton Rouge, LA 70808For SaleMLS ID #2026013348, Cal Madere, Keyfinders Team Realty. ROAM MLS
- $215,0003 bd2 ba1.5k sqft4990 Jamestown Ave Unit 59, Baton Rouge, LA 70808For SaleMLS ID #2026009454, Molly Desselle, Coldwell Banker ONE. ROAM MLS
- $424,9003 bd4 ba2.4k sqft4718 Loyola Dr, Baton Rouge, LA 70808For SaleMLS ID #2026006542, Dalton Adams, Century 21 Investment Realty. ROAM MLS
- $175,0002 bd2 ba1.2k sqft710 E Boyd Dr APT 406, Baton Rouge, LA 70808For SaleMLS ID #2025012491, Libby Ammon, Coldwell Banker ONE. ROAM MLS
- $330,0004 bd3 ba2.1k sqft5738 Parkknoll Place Dr, Baton Rouge, LA 70816For SaleMLS ID #2026015346, Debbie Anderson, Coldwell Banker ONE. ROAM MLS
- $185,0002 bd2 ba1.2k sqft4441 Burbank Dr APT 1206, Baton Rouge, LA 70820For SaleMLS ID #2026012222, Trey Willard, The W Group Real Estate LLC. ROAM MLS
- $199,0003 bd3 ba1.5k sqft900 Dean Lee Dr APT 501, Baton Rouge, LA 70820For SaleMLS ID #2026011343, Matt Bruno, Keller Williams Realty-First Choice. ROAM MLS
- $215,0003 bd2 ba1.4k sqft11510 Southfork Ave APT 34, Baton Rouge, LA 70816For SaleMLS ID #2026002797, Deante' Thomas, Keller Williams Realty Red Stick Partners. ROAM MLS
- $325,0004 bd3 ba2.2k sqft1951 Shawn Dr, Baton Rouge, LA 70806For SaleMLS ID #2026008826, Leanne LaPlace Evans, RE/MAX Professional. ROAM MLS
- $330,0004 bd2 ba1.8k sqft14407 Villa Carre Dr, Baton Rouge, LA 70810For SaleMLS ID #2026015572, Chad Milton, Milton Lakvold Real Estate, LLC. ROAM MLS
- $200,0003 bd3 ba1.7k sqft2405 Brightside Dr #41, Baton Rouge, LA 70820For SaleMLS ID #2026014133, Andre Seghers, Southland Properties Inc. ROAM MLS
- $320,0003 bd3 ba1.8k sqft13304 Old Dutchtown Ave, Gonzales, LA 70737For SaleMLS ID #2026015645, Antonio Cousin, Service 1st Real Estate. ROAM MLS
- $309,9003 bd2 ba1.5k sqft10335 Springpark Ave, Baton Rouge, LA 70810For SaleMLS ID #2026008316, Danna Strange, RE/MAX Professional. ROAM MLS
- $200,0003 bd3 ba1.7k sqft2403 Brightside Dr APT 20, Baton Rouge, LA 70820For SaleMLS ID #2026012105, Nina Wright, RE/MAX Professional. ROAM MLS
- $279,9003 bd2 ba1.7k sqft7111 Village Charmant Dr Unit 94, Baton Rouge, LA 70809For SaleMLS ID #2025017808, Hudson Abboud, LPT Realty, LLC. ROAM MLS
- $340,0003 bd2 ba1.9k sqft19036 Vignes Lake Ave, Baton Rouge, LA 70817For SaleMLS ID #2026014895, Trey Willard, The W Group Real Estate LLC. ROAM MLS
