Skip main navigation
Sold
  • Price Unknown

    4637 Burbank Dr APT 103, Baton Rouge, LA 70820

    3beds
    1,763sqft
    Townhouse
    Built in ----
    -- sqft lot
    $322,800 Zestimate®
    $--/sqft
    $2,456 Estimated rent

    Home value

    $322,800

    $307,000 - $342,000

    $2,456/mo

    Zestimate® history
    Loading
    Loading...

    Owner options

    List your home for rent

    $2,456/mo

    Rent Zestimate®

    Find your next renter with Zillow Rental Manager. Plus, with online applications, you can quickly screen prospective tenants – for free.

    Learn more

    $2,456/mo

    Rent Zestimate®

    Refinance and save

    $328/mo

    Est. payment

    Refinancing to a lower rate could help reduce your monthly payments and save thousands over the life of the loan.

    See today's rates

    $328/mo

    Est. payment

    Explore your selling options

    Work with a Zillow partner agent

    Leverage their expertise and Zillow's premium Showcase listings to get your home seen by more buyers.

    Get started

    List with your own agent

    Get your home in front of millions of buyers by listing it on Zillow.

    Learn how to do it

    Sell it yourself

    Take full control of how buyers see your home on Zillow by listing For Sale by Owner (FSBO).

    List your home

    What's special

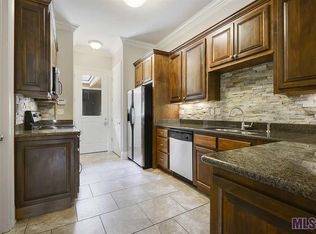
    Community poolCrown moldingGranite countersGranite counter topsPrivate brick patioWalk-in closetsComplete bathroom
    undefined Other interior features include ten foot ceilings, crown molding, ceiling fans, brushed nickel light fixtures, walk-in closets, and energy efficient windows. The living space features two windows that look out to the pond. This unit has plenty of natural lighting on the first and second floor. Every bedroom has its own closet and complete bathroom with granite counters and ceramic tile. There is one bedroom and bathroom on the first floor. On the second floor there is another guest bedroom and bathroom as well as a master bedroom and a master bath with a double vanity, shower, tub and a walk-in closet. Please call me today to schedule a private showing.

    Zillow last checked:

    Listing updated:

    Listed by:

    Ross Cullen,

    HUNCO Real Estate

    Source: RAA,MLS#: 23010863MLS Logo

    Facts & features

    Interior

    Bedrooms & bathrooms
    • Bedrooms: 3
    • Bathrooms: 3
    • Full bathrooms: 3
    Heating
    • Central
    Cooling
    • Central Air
    Appliances
    • Included: Dishwasher, Disposal, Refrigerator, Electric Stove Con
    • Laundry: Electric Dryer Hookup, Washer Hookup
    Features
    • High Ceilings, Crown Molding, Walk-In Closet(s), Granite Counters
    • Flooring: Tile, Wood
    • Windows: Wood Frames
    • Has fireplace: No
    Interior area
    • Total interior livable area: 1,763 sqft

    Property

    Parking
    • Parking features: Garage
    • Has garage: Yes
    Features
    • Stories: 2
    • Patio & porch: Open
    • Exterior features: Lighting
    • Has private pool: Yes
    • Pool features: In Ground
    • Fencing: Vinyl
    • Waterfront features: Pond
    Lot
    • Features: 0 to 0.5 Acres, Level
    Details
    • Parcel number: 2685078
    • Special conditions: Arms Length

    Construction

    Type & style
    • Home type: Townhouse
    • Property subtype: Townhouse
    • Attached to another structure: Yes
    Materials
    • Brick Veneer, Brick, Frame
    • Foundation: Slab
    • Roof: Composition

    Utilities & green energy

    • Electric: Elec: Entergy
    • Sewer: Public Sewer

    Community & neighborhood

    Community
    • Community features: Pool, Gated
    Location
    • Region: Baton Rouge
    • Subdivision: Highland Hideaways

    HOA & financial

    HOA
    • Has HOA: Yes
    • HOA fee: $329 monthly
    • Amenities included: Pool
    • Services included: Maintenance Grounds, Pest Control, Trash

    Price history

    DateEventPrice
    1/23/2024Sold--
    Source: RAA #23010863 Report a problem
    12/11/2023Pending sale$289,000$164/sqft
    Source: RAA #23010863 Report a problem
    12/6/2023Listed for sale$289,000$164/sqft
    Source: RAA #23010863 Report a problem

    Public tax history

    YearProperty taxesTax assessment
    2025$3,898 +4.7%$31,800
    2024$3,725 -1.7%$31,800
    2023$3,788 -0.2%$31,800
    2022$3,797 +2.3%$31,800
    2021$3,710 +0.2%$31,800
    2020$3,703 -3.9%$31,800
    2019$3,851 +1.3%$31,800
    2018$3,804 $31,800
    2017$3,804 $31,800
    2016$3,804 +2.5%$31,800 +2.9%
    2015$3,710 +3.2%$30,900
    2014$3,594 $30,900
    2013$3,594 +0%$30,900
    2012$3,594 +8.8%$30,900
    2011$3,304 +0%$30,900
    2010$3,304 $30,900

    Find assessor info on the county website

    Neighborhood: College Town

    Nearby schools

    GreatSchools rating
    Get a cash offer in 3 minutes
    Find out how much your home could sell for in as little as 3 minutes with a no-obligation cash offer.
    Estimated market value
    $322,800
    Get a cash offer in 3 minutes
    Find out how much your home could sell for in as little as 3 minutes with a no-obligation cash offer.
    Estimated market value
    $322,800