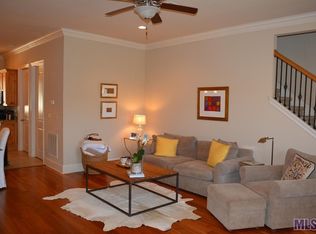
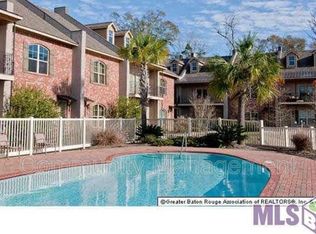
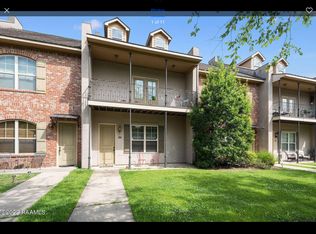
Back on the Market! Rare find! Check out this New Orleans style, corner unit condo, in upscale Highland Hideaway. Less than one mile from the South Gates of LSU, on the LSU bus route. This immaculate 3 bed/ 3 bath condo is located in a secure, gated community that offers a pool and lake views along with security lighting. Featuring a two-car garage and a private brick patio perfect for entertaining friends and family. Each of the 3 bedrooms has an adjoining bathroom and walk-in closet making this a great primary residence or investment property. Impressive slab granite countertops, custom cypress cabinets, 10-foot ceilings, 8-foot doors, crown molding, and brand-new wood flooring throughout. The primary bathroom has double sinks, a soaking tub, a separate shower, and a large walk-in closet! The condo is freshly painted and includes all new appliances and a brand-new refrigerator. Washer and dryer to remain. 100% move-in-ready! The HOA manages exterior maintenance, building insurance, groundskeeping, pest control, and maintenance of the security gate. Call today for your private showing!
Sold
Price Unknown
4637 Burbank Dr APT 401, Baton Rouge, LA 70820
3beds
1,763sqft
Single Family Residence, Condominium, Residential
Built in 2009
-- sqft lot
$-- Zestimate®
$--/sqft
$-- Estimated rent
Home value
Not available
Estimated sales range
Not available
Not available
Zestimate® history
Owner options
List your home for rent
Find your next renter with Zillow Rental Manager. Plus, with online applications, you can quickly screen prospective tenants – for free.
Refinance and save
$3,555/mo
Est. payment
Refinancing to a lower rate could help reduce your monthly payments and save thousands over the life of the loan.
$3,555/mo
Est. payment
Explore your selling options
Work with a Zillow partner agent
Leverage their expertise and Zillow's premium Showcase listings to get your home seen by more buyers.
Get startedList with your own agent
Get your home in front of millions of buyers by listing it on Zillow.
Learn how to do itSell it yourself
Take full control of how buyers see your home on Zillow by listing For Sale by Owner (FSBO).
List your homeWhat's special
New orleans styleImpressive slab granite countertopsCrown moldingLake viewsUpscale highland hideawayPrivate brick patioWalk-in closet
Zillow last checked:
Listing updated:
Listed by:
Laura Buck Smith,
The Market Real Estate Co,
Tricia Broussard,
The Market Real Estate Co
Bought with:
Leigh Ann Heinse, 0000077074
Craft Realty
Source: ROAM MLS,MLS#: 2024000666
Facts & features
Interior
Bedrooms & bathrooms
- Bedrooms: 3
- Bathrooms: 3
- Full bathrooms: 3
Rooms
- Room types: Bedroom, Kitchen, Living Room, Primary Bathroom, Primary Bedroom
Primary bedroom
- Features: Ceiling 9ft Plus, Ceiling Fan(s), En Suite Bath
- Level: Second
- Area: 217.75
- Width: 16.25
Bedroom 1
- Level: Second
- Area: 195
- Dimensions: 12 x 16.25
Bedroom 2
- Level: First
- Area: 143
- Dimensions: 11 x 13
Primary bathroom
- Features: Double Vanity, Separate Shower, Walk-In Closet(s), Soaking Tub
- Level: Second
- Area: 112
- Dimensions: 14 x 8
Kitchen
- Features: Cabinets Custom Built, Granite Counters, Pantry
- Level: First
- Area: 177.75
- Width: 9
Living room
- Level: First
- Area: 320.94
Heating
- Central, Electric
Cooling
- Central Air, Ceiling Fan(s)
Appliances
- Included: Elec Stove Con, Dryer, Washer, Electric Cooktop, Dishwasher, Disposal, Microwave, Range/Oven, Refrigerator, Self Cleaning Oven, Stainless Steel Appliance(s)
- Laundry: Electric Dryer Hookup, Washer Hookup, Inside
Features
- Breakfast Bar, Ceiling 9'+, Crown Molding
- Flooring: Carpet, Ceramic Tile, Wood
- Attic: Attic Access
Interior area
- Total structure area: 2,489
- Total interior livable area: 1,763 sqft
Property
Parking
- Total spaces: 2
- Parking features: 2 Cars Park, Attached, Garage, Garage Door Opener
- Has attached garage: Yes
Features
- Stories: 2
- Patio & porch: Covered, Patio
- Exterior features: Lighting
- Fencing: Privacy,Vinyl,Security
- On waterfront: Yes
- Waterfront features: Waterfront, Lake Front
Lot
- Features: Commons Lot, Landscaped
Details
- Parcel number: 02685353
- Special conditions: Standard
Construction
Type & style
- Home type: Condo
- Architectural style: New Orleans
- Property subtype: Single Family Residence, Condominium, Residential
- Attached to another structure: Yes
Materials
- Fiber Cement, Stucco Siding, Frame
- Foundation: Slab
- Roof: Shingle
Condition
- New construction: No
- Year built: 2009
Utilities & green energy
- Gas: None
- Sewer: Public Sewer
- Water: Public
- Utilities for property: Cable Connected
Community & HOA
Community
- Features: Pool, Sidewalks
- Security: Security System, Gated Community
- Subdivision: Highland Hideaway
HOA
- Has HOA: Yes
- Services included: Common Areas, Common Area Maintenance, Maintenance Grounds, Maint Subd Entry HOA, Pest Control, Pool HOA, Repairs/Maintenance, Trash, See Remarks
- HOA fee: $3,555 annually
Location
- Region: Baton Rouge
Financial & listing details
- Tax assessed value: $300,000
- Annual tax amount: $3,489
- Date on market: 1/12/2024
- Listing terms: Cash,Conventional,FHA,FMHA/Rural Dev,VA Loan
Price history
| Date | Event | Price |
|---|---|---|
| 4/15/2024 | Sold | -- |
Source:  ROAM MLS #2024000666 Report a problem ROAM MLS #2024000666 Report a problem | ||
| 2/29/2024 | Pending sale | $299,500$170/sqft |
Source: ROAM MLS #2024000666 Report a problem | ||
| 1/26/2024 | Price change | $299,500+1.5%$170/sqft |
Source: ROAM MLS #2024000666 Report a problem | ||
| 1/15/2024 | Pending sale | $295,000$167/sqft |
Source: ROAM MLS #2024000666 Report a problem | ||
| 1/13/2024 | Listed for sale | $295,000$167/sqft |
Source: ROAM MLS #2024000666 Report a problem | ||
Public tax history
| Year | Property taxes | Tax assessment |
|---|---|---|
| 2014 | $3,489 | $30,000 |
| 2013 | $3,489 | $30,000 |
| 2012 | $3,489 | $30,000 |
Find assessor info on the county website
Neighborhood: College Town
Nearby homes
- $417,6003 bd3 ba2.3k sqft4637 Burbank Dr APT 408, Baton Rouge, LA 70820Off Market
- $423,1003 bd4 ba2.3k sqft4637 Burbank Dr APT 406, Baton Rouge, LA 70820Off Market

- $309,0003 bd3 ba2.3k sqft4637 Burbank Dr APT 308, Baton Rouge, LA 70820Off Market
- $--3 bd3 ba1.7k sqft4637 Burbank Dr, Baton Rouge, LA 70820Off Market
- $--3 bd3 ba1.7k sqft4637 Burbank Dr APT 106, Baton Rouge, LA 70820Sold
- $--3 bd3 ba1.7k sqft4637 Burbank Dr APT 202, Baton Rouge, LA 70820Sold
- $--3 bd3 ba1.7k sqft4637 Burbank Dr APT 403, Baton Rouge, LA 70820Sold
- $--3 bd3 ba1.7k sqft4637 Burbank Dr APT 203, Baton Rouge, LA 70820Sold
Nearby schools
GreatSchools rating
- NAUniversity Terrace Elementary SchoolGrades: 4-5Distance: 1.9 mi
- 6/10Glasgow Middle SchoolGrades: 6-8Distance: 1.7 mi
- 2/10Mckinley Senior High SchoolGrades: 9-12Distance: 1.5 mi
Schools provided by the listing agent
- District: East Baton Rouge
Source: ROAM MLS. This data may not be complete. We recommend contacting the local school district to confirm school assignments for this home.
- Louisiana
- East Baton Rouge Parish
- Baton Rouge
- 70820
- College Town
- 4637 Burbank Dr Apartment 401
