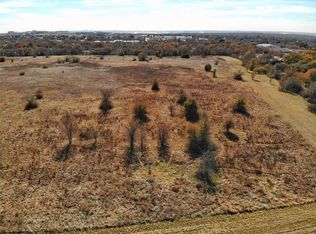
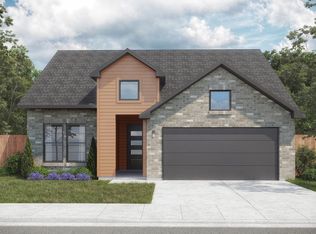
Charming and compact, the Hadley maximizes space without sacrificing style. A bright kitchen and cozy living room make it easy to feel at home the moment you walk in. The split-bedroom layout offers peace and quiet when needed, while still feeling wonderfully connected. Perfect for first-time buyers or downsizers seeking comfort and charm.
Pending
Price cut: $1K (5/8)
$427,900
4637 Commack Dr, Fort Worth, TX 76135
4beds
1,957sqft
Single Family Residence
Built in 2026
5,000 Square Feet Lot
$361,100 Zestimate®
$219/sqft
$30/mo HOA
What's special
Split-bedroom layoutBright kitchen
- 72 days |
- 35 |
- 0 |
Zillow last checked:
Listing updated:
Listed by:
James Cianelli 0663646,
Tx Land & Legacy Realty, LLC 817-832-4273
Source: NTREIS,MLS#: 21250947
Facts & features
Interior
Bedrooms & bathrooms
- Bedrooms: 4
- Bathrooms: 3
- Full bathrooms: 3
Primary bedroom
- Features: Walk-In Closet(s)
- Level: First
- Dimensions: 14 x 14
Bedroom
- Features: Walk-In Closet(s)
- Level: First
- Dimensions: 12 x 11
Bedroom
- Features: Walk-In Closet(s)
- Level: First
- Dimensions: 12 x 11
Bedroom
- Features: Walk-In Closet(s)
- Level: First
- Dimensions: 10 x 11
Primary bathroom
- Level: First
- Dimensions: 11 x 7
Dining room
- Level: First
- Dimensions: 11 x 9
Kitchen
- Features: Eat-in Kitchen, Granite Counters, Pantry
- Level: First
- Dimensions: 14 x 17
Living room
- Level: First
- Dimensions: 17 x 13
Utility room
- Level: First
- Dimensions: 6 x 6
Heating
- Central
Cooling
- Central Air, Electric
Appliances
- Included: Some Gas Appliances, Dishwasher, Gas Cooktop, Disposal, Gas Water Heater, Microwave, Plumbed For Gas, Tankless Water Heater
Features
- Eat-in Kitchen, Granite Counters, High Speed Internet, Kitchen Island, Open Floorplan, Smart Home, Cable TV, Walk-In Closet(s), Wired for Sound
- Has basement: No
- Has fireplace: No
Interior area
- Total interior livable area: 1,957 sqft
Property
Parking
- Total spaces: 2
- Parking features: Garage
- Attached garage spaces: 2
Features
- Levels: One
- Stories: 1
- Pool features: None
Lot
- Size: 5,000 Square Feet
Details
- Parcel number: TBD
Construction
Type & style
- Home type: SingleFamily
- Architectural style: Contemporary/Modern,Detached
- Property subtype: Single Family Residence
Materials
- Brick
Condition
- New construction: Yes
- Year built: 2026
Utilities & green energy
- Sewer: Public Sewer
- Water: Public
- Utilities for property: Sewer Available, Water Available, Cable Available
Community & HOA
Community
- Subdivision: Meadow Lakes
HOA
- Has HOA: Yes
- Services included: Maintenance Grounds
- HOA fee: $360 annually
- HOA name: Realmanage
- HOA phone: 972-380-3505
Location
- Region: Fort Worth
Financial & listing details
- Price per square foot: $219/sqft
- Date on market: 4/25/2026
- Cumulative days on market: 73 days
- Listing terms: Cash,Conventional,FHA,VA Loan
Estimated market value
$361,100
$339,000 - $383,000
$2,471/mo
Price history
| Date | Event | Price |
|---|---|---|
| 6/17/2026 | Pending sale | $427,900$219/sqft |
Source: NTREIS #21250947 Report a problem | ||
| 5/8/2026 | Price change | $427,900-0.2%$219/sqft |
Source: NTREIS #21250947 Report a problem | ||
| 4/25/2026 | Listed for sale | $428,900$219/sqft |
Source: NTREIS #21250947 Report a problem | ||
Public tax history
Tax history is unavailable.
Monthly payment
Est. payment$--/mo
Payment breakdown
Explore the cost of this home by adjusting the details. Changes won't be saved.All calculations are estimates and provided by Zillow, Inc. for informational purposes only. Actual amounts may vary.
HOA fees may include property taxes on listings classified as Co-Ops. Contact the listing agent and/or owner for fee details.
Mortgage interest rates are dependent on a number of factors, including credit score, down payment, and repayment length. Interest rate data provided by Zillow Group Marketplace, Inc. as of 1/1/1970 from various mortgage lenders with which we have lead or other similar arrangements; the Estimated Payment is an average of those rates.
See how much you could borrow to make a competitive offer.
Climate risks
Neighborhood: Jenkins Heights - Crest Ridge
Nearby schools
GreatSchools rating
- 5/10Greenfield Elementary SchoolGrades: PK-5Distance: 1.6 mi
- 5/10Ed Willkie Middle SchoolGrades: 6-8Distance: 1.9 mi
- 5/10Chisholm Trail High SchoolGrades: 9-12Distance: 2.7 mi
Schools provided by the listing agent
- Elementary: Greenfield
- Middle: Ed Willkie
- High: Chisholm Trail
- District: Eagle MT-Saginaw ISD
Source: NTREIS. This data may not be complete. We recommend contacting the local school district to confirm school assignments for this home.
A local agent can set up tours, give advice and negotiate with sellers.
A local lender can help you make sure your offer is ready when you are.