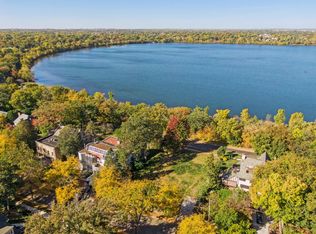
Seller Financing Available. Experience the rare opportunity to own an iconic lakefront residence on Lake Harriet. Situated on an expansive .034 acre lot, this home boasts breathtaking lake views from the music room, living room, dining room and an expansive lake-facing terrace. Originally designed Mediterranean-style architecture, the home was thoughtfully expanded in the late 1980's to include a spacious main-level family room, a striking two-story gallery, and a suspended upper-level lap pool. The updated kitchen and baths blend modern convenience with timeless elegance. Designed for both entertaining and relaxation, the home features a fully equipped basement kitchen and bar. A stunning full rooftop deck, and a luxurious spa-like primary suite with a newly renovated bath, steam shower and sauna. This unique property seamlessly merges modern design with artistic expression, making it the perfect sanctuary for entertainers and creatives alike. A true, one of a kind masterpiece.
Closed
$2,165,000
4637 E Lake Harriet Pkwy, Minneapolis, MN 55419
5beds
9,017sqft
Single Family
Built in 1923
0.34 Acres Lot
$2,164,900 Zestimate®
$240/sqft
$7,679 Estimated rent
Home value
$2,164,900
$2.01M - $2.32M
$7,679/mo
Zestimate® history
Owner options
List your home for rent
$7,679/mo
Rent Zestimate®
Find your next renter with Zillow Rental Manager. Plus, with online applications, you can quickly screen prospective tenants – for free.
$7,679/mo
Rent Zestimate®
Refinance and save
$13,731/mo
Est. payment
Refinancing to a lower rate could help reduce your monthly payments and save thousands over the life of the loan.
$13,731/mo
Est. payment
Explore your selling options
Work with a Zillow partner agent
Leverage their expertise and Zillow's premium Showcase listings to get your home seen by more buyers.
Get startedList with your own agent
Get your home in front of millions of buyers by listing it on Zillow.
Learn how to do itSell it yourself
Take full control of how buyers see your home on Zillow by listing For Sale by Owner (FSBO).
List your homeWhat's special
Suspended upper-level lap poolMediterranean-style architectureExpansive lake-facing terraceLuxurious spa-like primary suiteUpdated kitchen and bathsStunning full rooftop deckSpacious main-level family room
Zillow last checked:
Listing updated:
Listed by:
Laura A Paukert 612-442-2872,
The Realty House
Bought with:
Laura A Paukert
The Realty House
Source: NorthstarMLS as distributed by MLS GRID,MLS#: 7008124
Facts & features
Interior
Bedrooms & bathrooms
- Bedrooms: 5
- Bathrooms: 5
- Full bathrooms: 3
- 3/4 bathrooms: 1
- 1/2 bathrooms: 1
Bedroom
- Level: Upper
- Area: 231.2 Square Feet
- Dimensions: 13.6x17
Bedroom 2
- Level: Upper
- Area: 199.95 Square Feet
- Dimensions: 12.9x15.5
Bedroom 3
- Level: Upper
- Area: 135.66 Square Feet
- Dimensions: 13.3x10.2
Bedroom 4
- Level: Upper
- Area: 134.16 Square Feet
- Dimensions: 10.4x12.9
Bedroom 5
- Level: Upper
- Area: 213.9 Square Feet
- Dimensions: 15.5x13.8
Primary bathroom
- Level: Upper
- Area: 123.14 Square Feet
- Dimensions: 9.4x13.1
Deck
- Level: Upper
Dining room
- Level: Main
- Area: 263.98 Square Feet
- Dimensions: 19.7x13.4
Family room
- Level: Main
- Area: 530.25 Square Feet
- Dimensions: 17.5x30.3
Family room
- Level: Lower
- Area: 565.55 Square Feet
- Dimensions: 14.1x40.11
Kitchen
- Level: Main
- Area: 271.83 Square Feet
- Dimensions: 22.10x12.3
Kitchen 2nd
- Level: Lower
- Area: 222.64 Square Feet
- Dimensions: 18.4x12.1
Living room
- Level: Main
- Area: 391.5 Square Feet
- Dimensions: 15x26.10
Living room
- Level: Main
- Area: 208.08 Square Feet
- Dimensions: 15.3x13.6
Heating
- Baseboard, Boiler, Forced Air, Fireplace(s), Hot Water, Zoned
Cooling
- Central Air, Dual, Zoned
Appliances
- Included: Air-To-Air Exchanger, Dishwasher, Disposal, Double Oven, Dryer, Exhaust Fan, Humidifier, Gas Water Heater, Microwave, Range, Refrigerator, Wall Oven, Washer
- Laundry: In Basement, Electric Dryer Hookup, Gas Dryer Hookup, Laundry Closet, Lower Level, Laundry Room, Upper Level, Washer Hookup
Features
- Basement: Block,Daylight,Drain Tiled,Drainage System,Finished,Full,Owner Access,Single Tenant Access,Storage Space,Walk-Out Access
- Number of fireplaces: 1
- Fireplace features: Gas, Living Room
Interior area
- Total structure area: 9,017
- Total interior livable area: 9,017 sqft
- Finished area above ground: 6,191
- Finished area below ground: 2,826
Property
Parking
- Total spaces: 2
- Parking features: Attached, Concrete, Electric Vehicle Charging Station(s), Floor Drain, Garage Door Opener, Guest, Heated Garage, Insulated Garage, Garage
- Attached garage spaces: 2
- Has uncovered spaces: Yes
- Details: Garage Dimensions (25x23), Garage Door Height (8), Garage Door Width (16)
Accessibility
- Accessibility features: Accessible Elevator Installed, Partially Wheelchair
Features
- Levels: Two
- Stories: 2
- Patio & porch: Deck, Front Porch, Patio
- Has private pool: Yes
- Pool features: Above Ground, In Ground, Heated, Indoor
- Fencing: Partial,Wood
- Has view: Yes
- View description: Lake
- Has water view: Yes
- Water view: Lake
- Waterfront features: Lake Front
Lot
- Size: 0.34 Acres
- Dimensions: 97 x 153 x 888 x 163
- Features: Tree Coverage - Medium
Details
- Foundation area: 3038
- Parcel number: 1602824210010
- Zoning description: Residential-Single Family
Construction
Type & style
- Home type: SingleFamily
- Property subtype: Single Family
Materials
- Block
- Roof: Shake,Age Over 8 Years,Flat,Rubber,Slate
Condition
- New construction: No
- Year built: 1923
Utilities & green energy
- Electric: Circuit Breakers
- Gas: Electric, Natural Gas
- Sewer: City Sewer/Connected
- Water: City Water/Connected
Community & HOA
Community
- Subdivision: Rgt Fifth Div Remington Park
HOA
- Has HOA: No
Location
- Region: Minneapolis
Financial & listing details
- Price per square foot: $240/sqft
- Tax assessed value: $1,631,900
- Annual tax amount: $25,191
- Date on market: 1/13/2026
- Cumulative days on market: 406 days
Price history
| Date | Event | Price |
|---|---|---|
| 8/12/2026 | Sold | $2,165,000-1.6%$240/sqft |
Source:  NorthstarMLS as distributed by MLS GRID #7008124 Report a problem NorthstarMLS as distributed by MLS GRID #7008124 Report a problem | ||
| 4/3/2026 | Pending sale | $2,200,000$244/sqft |
Source: NorthstarMLS as distributed by MLS GRID #7008124 Report a problem | ||
| 1/13/2026 | Listed for sale | $2,200,000-6.4%$244/sqft |
Source: NorthstarMLS as distributed by MLS GRID #7008124 Report a problem | ||
| 1/2/2026 | Listing removed | $2,350,000$261/sqft |
Source: NorthstarMLS as distributed by MLS GRID #6659917 Report a problem | ||
| 9/30/2025 | Price change | $2,350,000-7.8%$261/sqft |
Source: NorthstarMLS as distributed by MLS GRID #6659917 Report a problem | ||
| 7/17/2025 | Price change | $2,550,000-11.3%$283/sqft |
Source: NorthstarMLS as distributed by MLS GRID #6659917 Report a problem | ||
| 2/11/2025 | Listed for sale | $2,875,000+121.2%$319/sqft |
Source: NorthstarMLS as distributed by MLS GRID #6659917 Report a problem | ||
| 9/19/2023 | Sold | $1,300,000-11.7%$144/sqft |
Source: Public Record Report a problem | ||
| 5/14/2021 | Sold | $1,472,000-5%$163/sqft |
Source: NorthstarMLS as distributed by MLS GRID #5700168 Report a problem | ||
| 2/8/2021 | Pending sale | $1,550,000$172/sqft |
Source: NorthstarMLS as distributed by MLS GRID #5700168 Report a problem | ||
| 1/15/2021 | Listed for sale | $1,550,000+19.2%$172/sqft |
Source: NorthstarMLS as distributed by MLS GRID #5700168 Report a problem | ||
| 4/18/2019 | Sold | $1,300,000-13.3%$144/sqft |
Source: NorthstarMLS as distributed by MLS GRID #5018425 Report a problem | ||
| 2/25/2019 | Pending sale | $1,500,000$166/sqft |
Source: Coldwell Banker Burnet - Minneapolis Lakes #5018425 Report a problem | ||
| 1/31/2019 | Listed for sale | $1,500,000$166/sqft |
Source: Coldwell Banker Burnet #5018425 Report a problem | ||
Public tax history
| Year | Property taxes | Tax assessment |
|---|---|---|
| 2025 | $25,717 +10.9% | $1,631,900 +8.3% |
| 2024 | $23,179 +4.6% | $1,507,000 -2.4% |
| 2023 | $22,167 -1.3% | $1,544,000 +5% |
| 2022 | $22,452 +4.8% | $1,470,000 +4% |
| 2021 | $21,415 -7.6% | $1,414,000 +1% |
| 2020 | $23,169 +8.2% | $1,400,000 |
| 2019 | $21,415 -7.6% | $1,400,000 |
| 2018 | $23,169 -46.5% | $1,400,000 -45.4% |
| 2017 | $43,346 -7.2% | $2,566,000 +3% |
| 2016 | $46,710 +0% | $2,491,000 +4.2% |
| 2015 | $46,697 -0.5% | $2,391,000 +0.6% |
| 2014 | $46,916 -6.3% | $2,377,500 |
| 2013 | $50,068 -2.5% | $2,377,500 -5% |
| 2012 | $51,364 -0.6% | $2,502,500 -5% |
| 2011 | $51,667 +14.4% | $2,634,000 |
| 2010 | $45,156 -1% | $2,634,000 |
| 2009 | $45,606 +43.9% | $2,634,000 +36.8% |
| 2006 | $31,700 +7% | $1,925,000 +12.1% |
| 2005 | $29,617 +8.3% | $1,717,000 +15% |
| 2004 | $27,344 +15% | $1,493,100 +15.9% |
| 2002 | $23,771 -54.9% | $1,288,500 |
| 2001 | $52,764 | -- |
Find assessor info on the county website
Neighborhood: Lynnhurst
Nearby homes
- $3,603,6004 bd6 ba7.6k sqft4649 E Lake Harriet Pkwy, Minneapolis, MN 55419Off Market
- $1,495,0000.36 Acres4629 E Lake Harriet Pkwy, Minneapolis, MN 55419Sold
- $1,603,7005 bd2 ba3.4k sqft4647 Humboldt Ave S, Minneapolis, MN 55419Off Market

- $---- bd-- ba-- sqft4701 E Lake Harriet Blvd, Minneapolis, MN 55419Off Market
- $1,534,7006 bd5 ba7.2k sqft4621 E Lake Harriet Pkwy, Minneapolis, MN 55419Off Market
- $1,625,0005 bd6 ba4.6k sqft4701 E Lake Harriet Pkwy, Minneapolis, MN 55419Sold
- $1,497,4005 bd4 ba2.9k sqft1400 47th St W, Minneapolis, MN 55419Off Market
- $1,574,5005 bd4 ba4.3k sqft1400 W 47th St, Minneapolis, MN 55419Off Market
Nearby schools
GreatSchools rating
- 10/10Burroughs Elementary SchoolGrades: K-5Distance: 0.5 mi
- 7/10Justice Page Middle SchoolGrades: 6-8Distance: 1 mi
- 8/10Washburn Senior High SchoolGrades: 9-12Distance: 0.9 mi
Get a cash offer in 3 minutes
Find out how much your home could sell for in as little as 3 minutes with a no-obligation cash offer.
Estimated market value
$2,164,900
Get a cash offer in 3 minutes
Find out how much your home could sell for in as little as 3 minutes with a no-obligation cash offer.
Estimated market value
$2,164,900
- Minnesota
- Hennepin County
- Minneapolis
- 55419
- Lynnhurst
- 4637 E Lake Harriet Pkwy
Nearby cities
Nearby neighborhoods
Nearby zip codes
Other Minneapolis Topics
