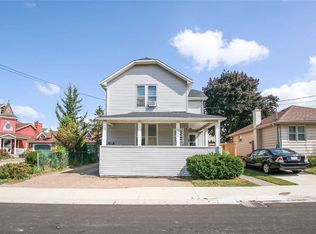
Charming, character filled, 2 storey home located on a quiet treelined street. This historic Niagara Falls neighborhood is sure to impress with it grand homes and proximity to parks and trails. This stately home is situated on an oversized corner lot with two driveways and 2 car detached garage. This spacious home offers 1900 sq/ft of living space over two levels and the potential to add more living space in the unfinished attic. A grand foyer welcomes you into this home and features original hardwood floors, tall baseboards, leaded glass window, and intricate custom millwork from a by gone era. All the rooms on the main level are bright and spacious. A cozy sitting room offers an ornate fireplace mantle and bay window. Main floor sunroom offers lots of potential for family room or main level bedroom. Upper floor offer 3 bedrooms, 3 bathrooms and a den or home office. Rear yard features private deck and access to the garage. Prime location steps to the Niagara gorge and Niagara Parkway. Short bus ride to all the Niagara Falls attractions on Lundy's Lane, Casino and and the Falls. Room sizes approx.
31 days
|
298
|
6
|
Zillow last checked:
Listing updated:
Listed by:
Chad R. Connelly, Salesperson,
Pottruff & Oliver Realty Inc.
Source: ITSO,MLS®#: 40835381Originating MLS®#: Cornerstone Association of REALTORS®
Facts & features
Interior
Bedrooms & bathrooms
Bedrooms: 3
Bathrooms: 4
Full bathrooms: 3
1/2 bathrooms: 1
Main level bathrooms: 1
Other
Level: Second
Bedroom
Level: Second
Bedroom
Level: Second
Bathroom
Features: 3-Piece
Level: Main
Bathroom
Features: 2-Piece
Level: Second
Bathroom
Features: 3-Piece
Level: Second
Other
Features: 3-Piece
Level: Second
Dining room
Level: Main
Foyer
Level: Main
Kitchen
Level: Main
Living room
Level: Main
Sitting room
Level: Main
Sunroom
Level: Main
Heating
Forced Air, Natural Gas
Cooling
Central Air
Features
Other
Basement: Full,Partially Finished
Has fireplace: No
Interior area
Total structure area: 1,955
Total interior livable area: 1,955 sqft
Finished area above ground: 1,955
Property
Parking
Total spaces: 4
Parking features: Detached Garage, Asphalt, Private Drive Single Wide
Garage spaces: 2
Uncovered spaces: 2
Features
Stories: 2
Frontage type: North
Frontage length: 50.00
Lot
Size: 7,500 Square Feet
Dimensions: 50 x 150
Features: Urban, City Lot, Highway Access, Major Highway, Public Transit, Schools, Shopping Nearby
Details
Parcel number: 643360086
Zoning: R2
Construction
Type & style
Home type: SingleFamily
Property subtype: Single Family Residence, Residential
Materials
Aluminum Siding, Brick Veneer
Roof: Asphalt Shing
Condition
Unknown
New construction: No
Utilities & green energy
Sewer: Sewer (Municipal)
Water: Municipal
Community & HOA
Location
Region: Niagara Falls
Financial & listing details
Price per square foot: C$240/sqft
Annual tax amount: C$5,055
Date on market: 6/9/2026
Inclusions: None, See Seller Schedule B
Exclusions: See Seller Schedule B
Chad R. Connelly, Salesperson
(905) 304-4306
By pressing Contact Agent, you agree that the real estate professional identified above may call/text you about your search, which may involve use of automated means and pre-recorded/artificial voices. You don't need to consent as a condition of buying any property, goods, or services. Message/data rates may apply. You also agree to our Terms of Use. Zillow does not endorse any real estate professionals. We may share information about your recent and future site activity with your agent to help them understand what you're looking for in a home.