Welcome to Montclair, where your dream home awaits in a serene cul-de-sac setting. The freshly painted wraparound porch is the first delightful feature you'll notice – a perfect spot for summer evenings or watching snowfall while sipping on hot cocoa. Inside, you'll discover a spacious 5-bedroom, Bonus room, and 3.5 bathroom residence with a versatile, inviting neutral color palette that's ready for your personal touch. This home seamlessly blends elegance with comfort. The main level is grand, with a formal living room and dining room for special occasions, a sunroom bathed in natural light, and a cozy reading room for quiet moments. The kitchen, a gem of the home, features a charming bay window overlooking the backyard and boasts new appliances. It seamlessly flows into the family room with a warm fireplace, ideal for entertaining or family time. A new main powder room adds convenience. The basement is a canvas for your creative vision, offering space for a game room, recreation area, or cozy TV room. You'll also find an updated bathroom and a dedicated media room for movie nights. The second level features a primary suite with ample seating space for a luxurious retreat and another spacious bedroom with an updated bathroom. This meticulously maintained home has received fresh paint, energy-efficient LED lighting, bathroom renovations, new appliances, a recent HVAC replacement, and a forthcoming roof replacement. Refinished hardwood floors add to its allure. Charming bay windows throughout the house bring in natural light and offer picturesque views. Montclair is not just a neighborhood; it's a vibrant community with easy access to restaurants, shopping, and parks. This home is more than a house; it's a canvas for you to create cherished memories. Welcome to Montclair, where the promise of a beautiful and comfortable life awaits. Your story begins here!
Sold for $670,000
$670,000
4637 Holleyside Ct, Dumfries, VA 22025
5beds
4,432sqft
Single Family Residence
Built in 1983
8,224 Square Feet Lot
$791,300 Zestimate®
$151/sqft
$3,919 Estimated rent
Home value
$791,300
$752,000 - $831,000
$3,919/mo
Zestimate® history
Owner options
List your home for rent
$3,919/mo
Rent Zestimate®
Find your next renter with Zillow Rental Manager. Plus, with online applications, you can quickly screen prospective tenants – for free.
$3,919/mo
Rent Zestimate®
Refinance and save
$4,138/mo
Est. payment
Refinancing to a lower rate could help reduce your monthly payments and save thousands over the life of the loan.
$4,138/mo
Est. payment
Explore your selling options
Work with a Zillow partner agent
Leverage their expertise and Zillow's premium Showcase listings to get your home seen by more buyers.
Get startedList with your own agent
Get your home in front of millions of buyers by listing it on Zillow.
Learn how to do itSell it yourself
Take full control of how buyers see your home on Zillow by listing For Sale by Owner (FSBO).
List your homeWhat's special
Warm fireplaceBonus roomNatural lightEnergy-efficient led lightingRefinished hardwood floorsGame roomEasy access to restaurants
Zillow last checked:
Listing updated:
Listed by:
Sarah Reynolds 571-766-0907,
Keller Williams Chantilly Ventures, LLC,
Listing Team: Reynolds Empowerhome Team
Bought with:
Jennifer Smith-Kilpatrick, 0225188976
Real Broker, LLC
Source: Bright MLS,MLS#: VAPW2056886
Facts & features
Interior
Bedrooms & bathrooms
- Bedrooms: 5
- Bathrooms: 4
- Full bathrooms: 3
- 1/2 bathrooms: 1
- Main level bathrooms: 1
Basement
- Area: 1304
Heating
- Heat Pump, Electric
Cooling
- Central Air, Electric
Appliances
- Included: Microwave, Washer, Dryer, Cooktop, Dishwasher, Disposal, Refrigerator, Ice Maker, Oven, Electric Water Heater
Features
- Ceiling Fan(s)
- Basement: Finished
- Has fireplace: No
Interior area
- Total structure area: 4,432
- Total interior livable area: 4,432 sqft
- Finished area above ground: 3,128
- Finished area below ground: 1,304
Property
Parking
- Parking features: Off Street
Accessibility
- Accessibility features: None
Features
- Levels: Three
- Stories: 3
- Pool features: None
Lot
- Size: 8,224 Square Feet
Details
- Additional structures: Above Grade, Below Grade
- Parcel number: 8191220023
- Zoning: RPC
- Special conditions: Standard
Construction
Type & style
- Home type: SingleFamily
- Architectural style: Colonial
- Property subtype: Single Family Residence
Materials
- Vinyl Siding
- Foundation: Other
Condition
- New construction: No
- Year built: 1983
Utilities & green energy
- Sewer: Public Sewer
- Water: Public
Community & HOA
Community
- Subdivision: Montclair
HOA
- Has HOA: Yes
- HOA fee: $40 monthly
Location
- Region: Dumfries
Financial & listing details
- Price per square foot: $151/sqft
- Tax assessed value: $642,000
- Annual tax amount: $6,789
- Date on market: 9/27/2023
- Listing agreement: Exclusive Right To Sell
- Ownership: Fee Simple
Price history
| Date | Event | Price |
|---|---|---|
| 3/29/2024 | Sold | $670,000+3.1%$151/sqft |
Source:  Bright MLS #VAPW2056886 Report a problem Bright MLS #VAPW2056886 Report a problem | ||
| 3/26/2024 | Pending sale | $650,000$147/sqft |
Source: Bright MLS #VAPW2056886 Report a problem | ||
| 3/5/2024 | Contingent | $650,000$147/sqft |
Source: Bright MLS #VAPW2056886 Report a problem | ||
| 9/27/2023 | Listed for sale | $650,000+33.5%$147/sqft |
Source: Bright MLS #VAPW2056886 Report a problem | ||
| 1/23/2006 | Sold | $487,000+166.3%$110/sqft |
Source: Public Record Report a problem | ||
| 12/29/1993 | Sold | $182,900$41/sqft |
Source: Public Record Report a problem | ||
Public tax history
| Year | Property taxes | Tax assessment |
|---|---|---|
| 2025 | -- | $726,500 +4.6% |
| 2024 | $1,727 -74.1% | $694,800 +8.2% |
| 2023 | $6,680 -3.6% | $642,000 +4.3% |
| 2022 | $6,932 +4.9% | $615,600 +13.4% |
| 2021 | $6,609 +5% | $542,800 +6% |
| 2020 | $6,293 +114.7% | $512,100 +5.5% |
| 2019 | $2,931 -47.4% | $485,500 +5.1% |
| 2018 | $5,576 +4.3% | $461,800 +4.2% |
| 2017 | $5,346 -1.7% | $443,000 -0.7% |
| 2016 | $5,439 +5.6% | $446,000 +2.5% |
| 2015 | $5,151 | $435,100 +5.4% |
| 2014 | $5,151 | $412,900 +7% |
| 2013 | -- | $385,900 +0.2% |
| 2012 | -- | $385,300 +33.5% |
| 2010 | -- | $288,700 -20.6% |
| 2009 | -- | $363,400 -20.7% |
| 2008 | -- | $458,100 -10.1% |
| 2007 | -- | $509,800 -13.3% |
| 2006 | -- | $587,900 +31% |
| 2005 | -- | $448,800 +17.1% |
| 2004 | -- | $383,200 +24.3% |
| 2003 | -- | $308,400 +12.3% |
| 2002 | -- | $274,700 +14.8% |
| 2001 | -- | $239,300 |
Find assessor info on the county website
Neighborhood: 22025
Nearby homes
- $594,0004 bd4 ba2.4k sqft4635 Holleyside Ct, Dumfries, VA 22025Sold

- $719,8004 bd3 ba3.9k sqft4639 Holleyside Ct, Dumfries, VA 22025Off Market
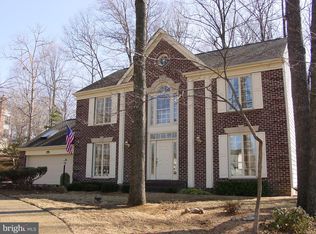
- $604,2004 bd3 ba1.7k sqft15241 Mimosa Trl, Dumfries, VA 22025Off Market

- $586,8003 bd3 ba1.5k sqft15245 Mimosa Trl, Dumfries, VA 22025Off Market
- $587,1003 bd2 ba1.7k sqft4650 Holleyside Ct, Dumfries, VA 22025Off Market
- $620,2003 bd3 ba1.7k sqft15240 Mimosa Trl, Dumfries, VA 22025Off Market
- $48,0005 bd3 ba4k sqft4641 Holleyside Ct, Dumfries, VA 22025Sold
- $755,9005 bd4 ba3.6k sqft15249 Mimosa Trl, Dumfries, VA 22025Off Market
Nearby schools
GreatSchools rating
- 9/10A. Henderson Elementary SchoolGrades: PK-5Distance: 0.3 mi
- 8/10Herbert J. Saunders Middle SchoolGrades: 6-8Distance: 3.5 mi
- 7/10Forest Park High SchoolGrades: 9-12Distance: 1.2 mi
Schools provided by the listing agent
- Elementary: Henderson
- Middle: Saunders
- High: Forest Park
- District: Prince William County Public Schools
Source: Bright MLS. This data may not be complete. We recommend contacting the local school district to confirm school assignments for this home.
Get a cash offer in 3 minutes
Find out how much your home could sell for in as little as 3 minutes with a no-obligation cash offer.
Estimated market value
$791,300
Get a cash offer in 3 minutes
Find out how much your home could sell for in as little as 3 minutes with a no-obligation cash offer.
Estimated market value
$791,300
- Virginia
- Prince William County
- Dumfries
- 22025
- 4637 Holleyside Ct
Nearby cities
Nearby zip codes
Other Dumfries Topics
