Skip main navigation
For sale
  • Price cut: $5K (8/20)
    $325,000

    4637 Homestead Trl NW, Albuquerque, NM 87120

    3beds
    1,389sqft
    : 
    $2,143/mo
    Get pre-qualified
    Single Family Residence
    Built in 1991
    6,098 Square Feet Lot
    $-- Zestimate®
    $234/sqft
    $-- HOA

    What's special

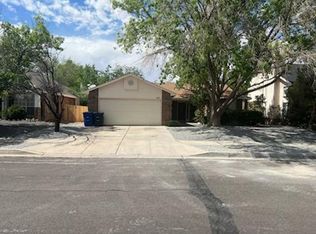
    Welcome to this wonderfully maintained 3-bedroom, 2.5-bath home that checks all the boxes for first-time buyers and growing families alike. The big-ticket items are already handled: a brand-new roof (to be installed before closing), fresh interior paint, and new carpet throughout mean you can simply unpack and start living.Comfort year-round comes courtesy of a refrigerated A/C unit just 2.5 years old and a 5-year-old furnace -- both efficient, reliable, and well ahead of any replacement worries.The 2-car garage offers plenty of room for vehicles, tools, and storage, and includes a bonus refrigerator that conveys with the home -- perfect for overflow groceries, drinks, and game-day entertaining.Step out back to a large concrete patio made for grilling, morning coffee, and evening gatherings. Beyond it lies a true blank-slate backyard -- wide open and ready for your vision, whether that's raised garden beds, a play area, a fire pit, or lush landscaping.Thoughtfully updated, low-maintenance, and priced for the smart buyer. Schedule your showing today.
    23 days
    |
    1,482
    |
    124
    |

    Likely to sell faster than

    Zillow last checked:

    Listing updated:

    Listed by:

    Daniel W O'Brian 754-244-1933,

    Realty One Group Concierge 505-318-1111

    Source: SWMLS,MLS#: 1108267MLS Logo

      Facts & features

      Interior

      Bedrooms & bathrooms
      • Bedrooms: 3
      • Bathrooms: 3
      • Full bathrooms: 2
      • 1/2 bathrooms: 1
      Primary bedroom
      • Level: First
      • Area: 171.1
      • Dimensions: 14.5 x 11.8
      Bedroom 2
      • Level: Upper
      • Area: 126.54
      • Dimensions: 11.1 x 11.4
      Bedroom 3
      • Level: Upper
      • Area: 115.14
      • Dimensions: 11.4 x 10.1
      Dining room
      • Level: First
      • Area: 104.5
      • Dimensions: 11 x 9.5
      Kitchen
      • Level: First
      • Area: 93.5
      • Dimensions: 11 x 8.5
      Living room
      • Level: First
      • Area: 323.2
      • Dimensions: 20.2 x 16
      Heating
      • Central, ENERGY STAR Qualified Equipment, Natural Gas
      Cooling
      • ENERGY STAR Qualified Equipment, Refrigerated
      Appliances
      • Laundry: Electric Dryer Hookup
      Features
      • Main Level Primary
      • Flooring: Carpet, Tile
      • Windows: Double Pane Windows, Insulated Windows
      • Has basement: No
      • Number of fireplaces: 1
      • Fireplace features: Gas Log
      Interior area
      • Total structure area: 1,389
      • Total interior livable area: 1,389 sqft
      Video & virtual tour

      Property

      Parking
      • Total spaces: 2
      • Parking features: Attached, Finished Garage, Garage, RV Access/Parking
      • Attached garage spaces: 2
      Accessibility
      • Accessibility features: None
      Features
      • Levels: Two
      • Stories: 2
      • Patio & porch: Open, Patio
      • Exterior features: Private Yard
      • Fencing: Back Yard,Wall
      Lot
      • Size: 6,098 Square Feet
      • Features: Planned Unit Development
      Details
      • Additional structures: Kennel/Dog Run
      • Parcel number: 101206305125521425
      • Zoning description: R-1B*

      Construction

      Type & style
      • Home type: SingleFamily
      • Architectural style: Ranch
      • Property subtype: Single Family Residence
      Materials
      • Brick Veneer, Stucco, Vinyl Siding
      • Foundation: Slab
      • Roof: Pitched,Shingle
      Condition
      • Resale
      • New construction: No
      • Year built: 1991

      Utilities & green energy

      • Sewer: Public Sewer
      • Water: Public
      • Utilities for property: Cable Available, Electricity Connected, Natural Gas Connected, Sewer Connected, Water Connected
      Green energy
      • Energy generation: None

      Community & HOA

      Community
      • Subdivision: Prairie Ridge
      Location
      • Region: Albuquerque

      Financial & listing details

      • Price per square foot: $234/sqft
      • Tax assessed value: $198,927
      • Annual tax amount: $2,801
      • Date on market: 7/31/2026
      • Cumulative days on market: 23 days
      • Listing terms: Cash,Conventional,FHA,VA Loan
      • Road surface type: Paved

        Estimated market value

        Not available

        Estimated sales range

        Not available

        Not available

        Price history

        DateEventPrice
        8/20/2026Price change$325,000-1.5%$234/sqft
        Source: SWMLS #1108267 Report a problem
        7/31/2026Listed for sale$330,000+106.4%$238/sqft
        Source: SWMLS #1108267 Report a problem
        6/28/2018Sold--
        Source: SWMLS #919666 Report a problem
        5/27/2018Pending sale$159,900$115/sqft
        Source: Coldwell Banker Legacy #919666 Report a problem
        5/25/2018Listed for sale$159,900$115/sqft
        Source: Coldwell Banker Legacy #919666 Report a problem
        3/27/2016Listing removed$1,150$1/sqft
        Source: AMMRE Real Estate #858475 Report a problem
        2/10/2016Listed for rent$1,150-3.8%$1/sqft
        Source: AMMRE Real Estate #858475 Report a problem
        1/30/2013Listing removed$1,195$1/sqft
        Source: AMMRE, Inc. Report a problem
        1/19/2013Listed for rent$1,195$1/sqft
        Source: AMMRE, Inc. Report a problem

        Public tax history

        YearProperty taxesTax assessment
        2025$2,802 +3.2%$66,302 +3%
        2024$2,716 +1.7%$64,372 +3%
        2023$2,671 +3.5%$62,497 +3%
        2022$2,581 +3.5%$60,677 +3%
        2021$2,494 +1.7%$58,910 +3%
        2020$2,453 $57,194 -0.8%
        2019-- $57,628
        2018$1,982 -8.7%$57,628 +8.8%
        2017$2,171 +6.5%$52,955 +6.1%
        2016$2,039 -95.8%$49,916 +3%
        2015$48,462 +2356.4%$48,462
        2014$1,973 $48,462
        2013$1,973 $48,462 -0.8%
        2012-- $48,829 +2.3%
        2011-- $47,752 +3%
        2010-- $46,365 -13.2%
        2009-- $53,392 +3%
        2008-- $51,837 +3%
        2007-- $50,328 +3%
        2006-- $48,862 +22.2%
        2005-- $39,996
        2004-- $39,996
        2003-- $39,996
        2002-- $39,996
        2001-- $39,996 +7.7%
        2000-- $37,130
        Find assessor info on the county website

        Monthly payment

        Est. payment

        Payment breakdown

        Explore the cost of this home by adjusting the details. Changes won't be saved.
        All calculations are estimates and provided by Zillow, Inc. for informational purposes only. Actual amounts may vary.
        HOA fees may include property taxes on listings classified as Co-Ops. Contact the listing agent and/or owner for fee details.
        See how much you could borrow to make a competitive offer.

        Climate risks

        Neighborhood: Alban Hills

        Getting around

        34 / 100
        Car-Dependent
        25 / 100
        Some Transit
        64 / 100
        Bikeable

        Nearby schools

        GreatSchools rating
        Schools provided by the listing agent
        • Elementary: Chamiza
        • Middle: Lyndon B Johnson
        • High: Volcano Vista

        Source: SWMLS. This data may not be complete. We recommend contacting the local school district to confirm school assignments for this home.

        A local agent can set up tours, give advice and negotiate with sellers.

        Browse local experts

        Similar homes