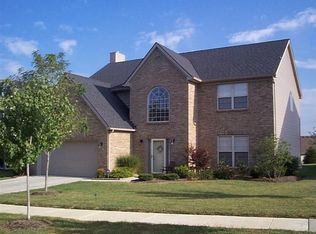
This Large and In Charge Montana'' floor plan is a fabulous home for living and entertaining. Enjoy the Large Owners Suite on 1st floor which features an incredible 6' walk-in fully tiled shower, walk-in closet & 2nd closet, double bowl vanity, trey ceiling and bedroom has access to covered patio. Family Room is open to very large 2nd floor loft with wrought iron railing. Full Stone fireplace with hearth along with built in bookshelves. Formal Living, Formal Dining, Office Space or Den located at front of home. Huge and open tiled flooring kitchen with island, bar, LG appliances conveying, Travertine backsplash and very large walk-in pantry. Separate utility room on 1st floor. 2 car garage. Covered porch in backyard. A delight to show!!
This property is off market, which means it's not currently listed for sale or rent on Zillow. This may be different from what's available on other websites or public sources.