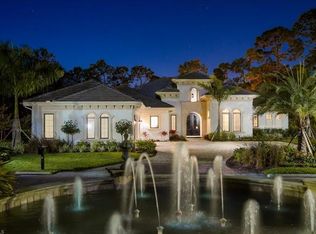
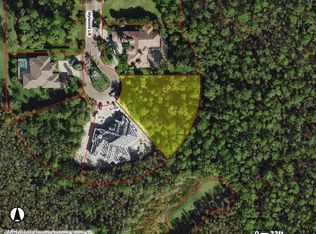
Introducing a masterpiece by Florida Lifestyle Homes in Quail West—one of Naples’ most prestigious golf course communities. This new construction residence blends timeless architecture with modern sophistication, crafted with meticulous attention to every detail. Step inside and be captivated by the expansive open floor plan, highlighted by stunning coffered ceilings with oak beams, ambient accent lighting, and elegant crown moulding. The state-of-the-art gourmet kitchen features Thermador appliances, a butler’s pantry, and designer finishes, perfect for culinary enthusiasts and entertainers alike. Each ensuite bedroom offers a private retreat with walk-in closets, while the split floor plan ensures both comfort and privacy. Additional interior highlights include wood flooring, art niches, custom moulding accents, and designer lighting throughout. The primary suite is a sanctuary of sophistication, showcasing intricate wall and ceiling treatments, dual walk-in closets, and a spa-inspired bath with two water closets, a dramatic back-lit feature wall, a soaking tub, and a luxurious pass-through shower. Transition seamlessly to the screened outdoor oasis, where expansive covered lanais with tongue-and-groove tray ceilings, recessed lighting, and a fully equipped outdoor kitchen set the stage for unforgettable gatherings. Relax by the fireplace or unwind in the designer pool and sunken spa with spillover and waterfall features. A 500-gallon buried propane tank powers the kitchen, fireplace, spa, and tankless water heater, ensuring both performance and efficiency. Perfectly situated on a wide, pie-shaped cul-de-sac lot with coveted southwest exposure, the home offers both privacy and breathtaking sunset views. Quail West residents enjoy access to two Arthur Hills-designed championship golf courses, a spectacular clubhouse with multiple dining venues, and world-class tennis and pickleball facilities. Adding to the value, this residence is offered with a Social Membership included ($100,000 value), granting you immediate access to Quail West’s vibrant lifestyle and exclusive amenities. Completion is anticipated in late November, with a full builder warranty and comprehensive buyer walk-through upon delivery. This is more than a home—it is a statement of elegance, privacy, and prestige.
Sold for $4,450,000
$4,450,000
4637 Idylwood LN, NAPLES, FL 34119
4beds
3,739sqft
Single Family Residence
Built in 2025
0.72 Acres Lot
$4,402,500 Zestimate®
$1,190/sqft
$7,952 Estimated rent
Home value
$4,402,500
$3.96M - $4.93M
$7,952/mo
Zestimate® history
Owner options
List your home for rent
$7,952/mo
Rent Zestimate®
Find your next renter with Zillow Rental Manager. Plus, with online applications, you can quickly screen prospective tenants – for free.
$7,952/mo
Rent Zestimate®
Refinance and save
$50,518/mo
Est. payment
Refinancing to a lower rate could help reduce your monthly payments and save thousands over the life of the loan.
$50,518/mo
Est. payment
Explore your selling options
Work with a Zillow partner agent
Leverage their expertise and Zillow's premium Showcase listings to get your home seen by more buyers.
Get startedList with your own agent
Get your home in front of millions of buyers by listing it on Zillow.
Learn how to do itSell it yourself
Take full control of how buyers see your home on Zillow by listing For Sale by Owner (FSBO).
List your homeWhat's special
Outdoor kitchenEnsuite bedroomSouthwest exposureState-of-the-art gourmet kitchenSunken spaSpillover and waterfall featuresScreened outdoor oasis
Zillow last checked:
Listing updated:
Listed by:
Ryan Chiodo 239-248-0551,
Compass Florida LLC,
Marianne Mituzas 239-292-8295,
Compass Florida LLC
Bought with:
Nicole Egdell
Egdell & Associates Realty
Source: SWFLMLS,MLS#: 225071906 Originating MLS: Naples
Originating MLS: NaplesFacts & features
Interior
Bedrooms & bathrooms
- Bedrooms: 4
- Bathrooms: 5
- Full bathrooms: 4
- 1/2 bathrooms: 1
Rooms
- Room types: Den - Study, Guest Bath, Guest Room, Screened Lanai/Porch, 4 Bedrooms Plus Den
Dining room
- Features: Dining - Living
Kitchen
- Features: Walk-In Pantry
Heating
- Central
Cooling
- Central Air
Appliances
- Included: Gas Cooktop, Dryer, Microwave, Refrigerator/Icemaker, Self Cleaning Oven, Tankless Water Heater, Washer, Wine Cooler
- Laundry: Inside
Features
- Built-In Cabinets, Foyer, Pantry, Smoke Detectors, Walk-In Closet(s), Den - Study, Guest Bath, Guest Room, Laundry in Residence, Screened Lanai/Porch
- Flooring: Tile, Wood
- Doors: Impact Resistant Doors
- Windows: Impact Resistant Windows
- Has fireplace: Yes
- Fireplace features: Outside
Interior area
- Total structure area: 6,197
- Total interior livable area: 3,739 sqft
Property
Parking
- Total spaces: 3
- Parking features: Driveway, Attached
- Attached garage spaces: 3
- Has uncovered spaces: Yes
Features
- Stories: 1
- Patio & porch: Patio, Screened Lanai/Porch
- Exterior features: Outdoor Grill, Outdoor Kitchen
- Has private pool: Yes
- Pool features: Community, In Ground, Concrete, Salt Water
- Has spa: Yes
- Spa features: Community, In Ground, Concrete
- Has view: Yes
- View description: Preserve
- Waterfront features: None
Lot
- Size: 0.72 Acres
- Features: Cul-De-Sac
Details
- Additional structures: Tennis Court(s), Outdoor Kitchen
- Parcel number: 68977001446
Construction
Type & style
- Home type: SingleFamily
- Architectural style: Ranch
- Property subtype: Single Family Residence
Materials
- Block, Stucco
- Foundation: Concrete Block
- Roof: Tile
Condition
- New construction: No
- Year built: 2025
Utilities & green energy
- Gas: Propane
- Water: Central
Community & HOA
Community
- Features: Clubhouse, Pool, Fitness Center, Golf, Putting Green, Restaurant, Sidewalks, Street Lights, Tennis Court(s), Gated
- Security: Security System, Smoke Detector(s), Gated Community
- Subdivision: QUAIL WEST
HOA
- Has HOA: Yes
- Amenities included: Beach - Private, Beauty Salon, Bike And Jog Path, Business Center, Clubhouse, Pool, Community Room, Spa/Hot Tub, Fitness Center, Full Service Spa, Golf Course, Internet Access, Pickleball, Play Area, Private Membership, Putting Green, Restaurant, Sauna, Sidewalk, Streetlight, Tennis Court(s), Underground Utility
- HOA fee: $23,070 annually
Location
- Region: Naples
Financial & listing details
- Price per square foot: $1,190/sqft
- Tax assessed value: $608,701
- Annual tax amount: $7,177
- Date on market: 10/1/2025
- Lease term: Buyer Finance/Cash,CASH ONLY
- Contingency: Financing
- Road surface type: Paved
Price history
| Date | Event | Price |
|---|---|---|
| 1/23/2026 | Sold | $4,450,000-1%$1,190/sqft |
Source:  SWFLMLS #225071906 Report a problem SWFLMLS #225071906 Report a problem | ||
| 1/8/2026 | Pending sale | $4,495,000$1,202/sqft |
Source: SWFLMLS #225071906 Report a problem | ||
| 10/1/2025 | Listed for sale | $4,495,000+480%$1,202/sqft |
Source: SWFLMLS #225071906 Report a problem | ||
| 5/6/2024 | Sold | $775,000-18.4%$207/sqft |
Source: SWFLMLS #223062367 Report a problem | ||
| 4/5/2024 | Pending sale | $950,000$254/sqft |
Source: SWFLMLS #223062367 Report a problem | ||
| 9/5/2023 | Listed for sale | $950,000+400%$254/sqft |
Source:  Coconut Coast Realtors #223062367 Report a problem Coconut Coast Realtors #223062367 Report a problem | ||
| 2/13/2018 | Sold | $190,000-20.8%$51/sqft |
Source: Public Record Report a problem | ||
| 1/14/2018 | Pending sale | $239,900$64/sqft |
Source: Realty World J. PAVICH R.E. #216048908 Report a problem | ||
| 1/28/2017 | Listed for sale | $239,900+152.5%$64/sqft |
Source: Realty World J. PAVICH R.E. #216048908 Report a problem | ||
| 10/18/2012 | Sold | $95,000-24%$25/sqft |
Source: Public Record Report a problem | ||
| 9/6/2012 | Pending sale | $125,000$33/sqft |
Source: Levitan-McQuaid Real Estate Services #208047186 Report a problem | ||
| 5/31/2011 | Listed for sale | $125,000-79.1%$33/sqft |
Source: Levitan-McQuaid Real Estate Services #208047186 Report a problem | ||
| 10/4/2005 | Sold | $599,000+172.3%$160/sqft |
Source: Public Record Report a problem | ||
| 1/26/2005 | Sold | $220,000$59/sqft |
Source: Public Record Report a problem | ||
Public tax history
| Year | Property taxes | Tax assessment |
|---|---|---|
| 2025 | $5,786 -19.4% | $608,701 +144% |
| 2024 | $7,178 +18.2% | $249,511 +10% |
| 2023 | $6,073 +72.8% | $226,828 +10% |
| 2022 | $3,514 +71.7% | $206,207 +10% |
| 2021 | $2,047 +1% | $187,461 |
| 2020 | $2,026 +1.5% | $187,461 +2.3% |
| 2019 | $1,996 +23.2% | $183,295 +87.8% |
| 2018 | $1,620 | $97,587 +10% |
| 2017 | $1,620 -12% | $88,715 +10% |
| 2016 | $1,841 +50.3% | $80,650 +10% |
| 2015 | $1,225 +14.9% | $73,318 +10% |
| 2014 | $1,067 +12% | $66,653 -20% |
| 2013 | $953 +37.1% | $83,316 +38.9% |
| 2012 | $695 -74.1% | $59,988 -66.4% |
| 2011 | $2,683 -5.4% | $178,713 +10% |
| 2010 | $2,837 -32.2% | $162,466 -44.3% |
| 2009 | $4,186 | $291,606 -25.5% |
| 2008 | $4,186 +6.6% | $391,585 -16.1% |
| 2007 | $3,929 +40.1% | $466,570 +41.8% |
| 2006 | $2,804 | $329,098 +49.1% |
| 2005 | $2,804 -7.8% | $220,787 -7% |
| 2004 | $3,042 -20.5% | $237,451 -18.6% |
| 2003 | $3,827 -1.3% | $291,606 |
| 2002 | $3,878 -44.7% | $291,606 +12.9% |
| 2001 | $7,009 +116.3% | $258,280 |
| 2000 | $3,240 | -- |
Find assessor info on the county website
Neighborhood: 34119
Nearby homes
- $3,990,9290.74 Acres4633 Idylwood Ln, Naples, FL 34119Off Market

- $3,243,8004 bd5 ba4.1k sqft4641 Idylwood Ln, Naples, FL 34119Off Market
- $3,176,8650.71 Acres4638 Idylwood Ln, Naples, FL 34119Off Market
- $--0.71 Acres4638 Idylwood Ln #21, Naples, FL 34119Off Market

- $5,500,0004 bd6 ba4.8k sqft4645 Idylwood Ln, Naples, FL 34119Sold
- $3,322,1004 bd5 ba4.7k sqft4642 Idylwood Ln, Naples, FL 34119Off Market
- $4,900,0004 bd5 ba4.5k sqft4646 Idylwood Ln, Naples, FL 34119Sold
- $3,032,1004 bd5 ba4.1k sqft4649 Idylwood Ln, Naples, FL 34119Off Market
Nearby schools
GreatSchools rating
- 10/10Veterans Memorial Elementary SchoolGrades: PK-5Distance: 1.7 mi
- 10/10North Naples Middle SchoolGrades: 6-8Distance: 2 mi
- 6/10Aubrey Rogers High SchoolGrades: 9-12Distance: 2.7 mi
Sell for more on Zillow
Get a Zillow Showcase℠ listing at no additional cost and you could sell for .
$4,402,500
2% more
+$88,050
With Zillow Showcase(estimated)
$4,490,550
- Florida
- Collier County
- Naples
- 34119
- 4637 Idylwood LN
Nearby cities
Nearby neighborhoods
Nearby zip codes
Other Naples Topics
