Timeless elegance and many UPDATES in this EAST facing custom home by Crescent Builders, nestled in the GATED Waterstone community. This home sits on a 1-acre lot with fruit trees in a peaceful setting. Quality construction and large sized rooms! See the full list of updates in Transaction Desk. New WIDE PLANK wood flooring enhances a modern transitional feel. Kitchen has newly painted cabinets, new tile floors, SS appliances, a new SS food prep sink, new quartz counters and backsplash, and a gas cooktop. Separate updated Butler's pantry and Wine Bar, complete with wine rack storage, new UC wine cooler, new counters. Entertain in the media room, or retreat to the private study with builtins and a cozy fireplace. Living room has new LED recessed cove lighting. The primary bathroom features new, oversized soaking tub for ultimate relaxation. An acre lot awaits your vision of outdoor entertaining. NEW EPOXY flooring, brand new Roof, new gutters, new AC upstairs.
Sold
Price Unknown
4637 Lake Breeze Dr, McKinney, TX 75071
4beds
4,604sqft
Single Family Residence
Built in 2007
1 Acres Lot
$1,212,400 Zestimate®
$--/sqft
$4,088 Estimated rent
Home value
$1,212,400
$1.15M - $1.27M
$4,088/mo
Zestimate® history
Owner options
List your home for rent
$4,088/mo
Rent Zestimate®
Find your next renter with Zillow Rental Manager. Plus, with online applications, you can quickly screen prospective tenants – for free.
$4,088/mo
Rent Zestimate®
Refinance and save
$975/mo
Est. payment
Refinancing to a lower rate could help reduce your monthly payments and save thousands over the life of the loan.
$975/mo
Est. payment
Explore your selling options
Work with a Zillow partner agent
Leverage their expertise and Zillow's premium Showcase listings to get your home seen by more buyers.
Get startedList with your own agent
Get your home in front of millions of buyers by listing it on Zillow.
Learn how to do itSell it yourself
Take full control of how buyers see your home on Zillow by listing For Sale by Owner (FSBO).
List your homeWhat's special
Zillow last checked:
Listing updated:
Listed by:
Debra Brown 0578562 214-478-7543,
Compass RE Texas, LLC 469-210-8288
Bought with:
Lori Albert Atchison
Elite Real Estate Texas
Source: NTREIS,MLS#: 20637721
Facts & features
Interior
Bedrooms & bathrooms
- Bedrooms: 4
- Bathrooms: 4
- Full bathrooms: 3
- 1/2 bathrooms: 1
Primary bedroom
- Features: Double Vanity, En Suite Bathroom, Jetted Tub, Linen Closet, Sitting Area in Primary, Separate Shower, Walk-In Closet(s)
- Level: First
- Dimensions: 21 x 15
Bedroom
- Features: Ceiling Fan(s), Walk-In Closet(s)
- Level: Second
- Dimensions: 17 x 13
Bedroom
- Features: Ceiling Fan(s), Walk-In Closet(s)
- Level: Second
- Dimensions: 16 x 12
Bedroom
- Features: Ceiling Fan(s), Walk-In Closet(s)
- Level: Second
- Dimensions: 17 x 13
Primary bathroom
- Features: Dual Sinks, Double Vanity, En Suite Bathroom, Granite Counters, Jetted Tub, Linen Closet, Sitting Area in Primary, Separate Shower
- Level: First
- Dimensions: 15 x 13
Breakfast room nook
- Level: First
- Dimensions: 14 x 14
Dining room
- Level: First
- Dimensions: 16 x 13
Kitchen
- Features: Breakfast Bar, Built-in Features, Butler's Pantry, Eat-in Kitchen, Granite Counters, Kitchen Island, Pot Filler, Walk-In Pantry
- Level: First
- Dimensions: 16 x 15
Library
- Features: Built-in Features, Ceiling Fan(s), Fireplace
- Level: First
- Dimensions: 20 x 13
Living room
- Features: Built-in Features, Fireplace
- Level: First
- Dimensions: 22 x 21
Loft
- Level: Second
- Dimensions: 13 x 12
Media room
- Features: Built-in Features, Ceiling Fan(s)
- Level: Second
- Dimensions: 22 x 16
Utility room
- Features: Built-in Features, Utility Room, Utility Sink
- Level: First
- Dimensions: 10 x 8
Heating
- Central, Propane, Zoned
Cooling
- Central Air, Ceiling Fan(s), Electric, Zoned
Appliances
- Included: Double Oven, Dishwasher, Electric Oven, Gas Cooktop, Disposal, Gas Water Heater, Microwave, Wine Cooler
- Laundry: Washer Hookup, Electric Dryer Hookup, Laundry in Utility Room
Features
- Wet Bar, Decorative/Designer Lighting Fixtures, Double Vanity, Eat-in Kitchen, Kitchen Island, Loft, Pantry, Cable TV, Walk-In Closet(s)
- Flooring: Carpet, Ceramic Tile, Stone, Wood
- Has basement: No
- Number of fireplaces: 2
- Fireplace features: Gas Starter, Library, Primary Bedroom
Interior area
- Total interior livable area: 4,604 sqft
Property
Parking
- Total spaces: 4
- Parking features: Door-Multi, Driveway, Garage, Golf Cart Garage, Garage Door Opener
- Attached garage spaces: 3
- Carport spaces: 1
- Covered spaces: 4
- Has uncovered spaces: Yes
Features
- Levels: Two
- Stories: 2
- Patio & porch: Covered
- Exterior features: Lighting, Rain Gutters
- Pool features: None
Lot
- Size: 1 Acres
- Features: Acreage, Interior Lot, Landscaped, Few Trees
- Residential vegetation: Grassed
Details
- Parcel number: R893600F00601
Construction
Type & style
- Home type: SingleFamily
- Architectural style: Traditional,Detached
- Property subtype: Single Family Residence
Materials
- Brick
- Foundation: Slab
- Roof: Composition
Condition
- Year built: 2007
Utilities & green energy
- Sewer: Aerobic Septic
- Water: Public
- Utilities for property: Septic Available, Water Available, Cable Available
Community & HOA
Community
- Features: Dock, Gated, Lake, Playground, Park, Tennis Court(s), Trails/Paths
- Security: Security System, Smoke Detector(s)
- Subdivision: Waterstone Estates Sec I
HOA
- Has HOA: Yes
- Services included: All Facilities, Association Management
- HOA fee: $975 semi-annually
- HOA name: Waterstone Estates CMA
- HOA phone: 972-943-2828
Location
- Region: Mckinney
Financial & listing details
- Tax assessed value: $885,000
- Annual tax amount: $11,814
- Date on market: 6/19/2024
- Cumulative days on market: 116 days
- Listing terms: Cash,Conventional,VA Loan
Price history
| Date | Event | Price |
|---|---|---|
| 5/21/2026 | Listing removed | $1,250,000$272/sqft |
Source: NTREIS #21245364 Report a problem | ||
| 5/3/2026 | Price change | $1,250,000-3.8%$272/sqft |
Source: NTREIS #21245364 Report a problem | ||
| 4/23/2026 | Listed for sale | $1,300,000+46.9%$282/sqft |
Source: NTREIS #21245364 Report a problem | ||
| 11/5/2024 | Sold | -- |
Source: NTREIS #20637721 Report a problem | ||
| 10/8/2024 | Pending sale | $885,000$192/sqft |
Source: NTREIS #20637721 Report a problem | ||
| 10/2/2024 | Contingent | $885,000$192/sqft |
Source: NTREIS #20637721 Report a problem | ||
| 9/4/2024 | Listed for sale | $885,000-1.4%$192/sqft |
Source: NTREIS #20637721 Report a problem | ||
| 8/23/2024 | Contingent | $897,500$195/sqft |
Source: NTREIS #20637721 Report a problem | ||
| 6/7/2024 | Listed for sale | $897,500+79.9%$195/sqft |
Source: NTREIS #20637721 Report a problem | ||
| 4/24/2012 | Listing removed | $3,500$1/sqft |
Source: Visual Tour #11591835 Report a problem | ||
| 5/12/2011 | Listed for rent | $3,500$1/sqft |
Source: COLDWELL BANKER APEX, REALTORS #11591835 Report a problem | ||
| 5/2/2011 | Sold | -- |
Source: Agent Provided Report a problem | ||
| 1/16/2011 | Price change | $499,000-5.8%$108/sqft |
Source: Coldwell Banker Apex, Realtors #11496909 Report a problem | ||
| 10/31/2010 | Listed for sale | $530,000$115/sqft |
Source: Visual Tour #11496909 Report a problem | ||
| 12/7/2009 | Sold | -- |
Source: Agent Provided Report a problem | ||
Public tax history
| Year | Property taxes | Tax assessment |
|---|---|---|
| 2025 | $11,814 -10.4% | $885,000 -12.6% |
| 2024 | $13,192 +2.1% | $1,012,506 +6.5% |
| 2023 | $12,917 +2.7% | $951,156 +17% |
| 2022 | $12,574 +1.9% | $813,055 +7.1% |
| 2021 | $12,341 +2% | $758,973 +8.4% |
| 2020 | $12,099 -4.7% | $700,000 -3.8% |
| 2019 | $12,699 -3.4% | $727,949 +2.6% |
| 2018 | $13,145 +25.2% | $709,781 +6.7% |
| 2017 | $10,503 | $665,000 +20.9% |
| 2016 | $10,503 +18.4% | $550,000 -3.1% |
| 2015 | $8,867 | $567,618 +27.2% |
| 2014 | $8,867 | $446,263 -2.4% |
| 2013 | -- | $457,372 +0.7% |
| 2012 | -- | $454,134 +3.6% |
| 2011 | -- | $438,396 +1.5% |
| 2010 | -- | $431,838 +39% |
| 2009 | -- | $310,651 +30.6% |
| 2008 | -- | $237,902 +328.7% |
| 2007 | -- | $55,500 +270% |
| 2006 | -- | $15,000 |
Find assessor info on the county website
Neighborhood: Waterstone Estates
Nearby homes
- $717,9004 bd3 ba2.7k sqft4641 Lake Breeze Dr, McKinney, TX 75071Off Market
- $795,7004 bd5 ba3.1k sqft4613 Lake Breeze Dr, McKinney, TX 75071Off Market
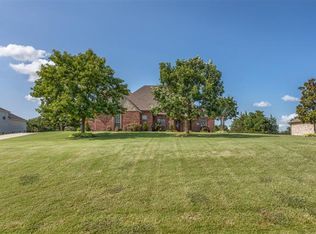
- $976,5004 bd4 ba4k sqft4619 Lake Breeze Dr, McKinney, TX 75071Off Market
- $867,5004 bd4 ba4.7k sqft4647 Lake Breeze Dr, McKinney, TX 75071Off Market
- $1,133,6004 bd3 ba5.1k sqft4609 Lake Breeze Dr, McKinney, TX 75071Off Market
- $957,0004 bd4 ba3.8k sqft4920 Sunrise Trl, McKinney, TX 75071Off Market
- $--1 AcresG 9 Sunrise Trl, McKinney, TX 75071Sold
- $325,0001.22 Acres4630 Lake Breeze Dr, McKinney, TX 75071Off Market
Nearby schools
GreatSchools rating
- 4/10Webb Elementary SchoolGrades: K-5Distance: 6.2 mi
- 8/10Scott Morgan Johnson Middle SchoolGrades: 6-8Distance: 7.2 mi
- 8/10McKinney North High SchoolGrades: 9-12Distance: 7.4 mi
Schools provided by the listing agent
- Elementary: Webb
- Middle: Johnson
- High: McKinney North
- District: McKinney ISD
Source: NTREIS. This data may not be complete. We recommend contacting the local school district to confirm school assignments for this home.
Get a cash offer in 3 minutes
Find out how much your home could sell for in as little as 3 minutes with a no-obligation cash offer.
Estimated market value
$1,212,400
Get a cash offer in 3 minutes
Find out how much your home could sell for in as little as 3 minutes with a no-obligation cash offer.
Estimated market value
$1,212,400
- Texas
- Collin County
- McKinney
- 75071
- Waterstone Estates
- 4637 Lake Breeze Dr
Nearby cities
Nearby neighborhoods
Nearby zip codes
Other McKinney Topics
