All offers will be accepted until 8 PM on July 30, 2026, and reviewed and awarded no later than Friday, July 31, 2026. Discover this beautifully updated 4-bedroom ranch nestled in North Suffolk, just moments from Harbour View and an array of new shopping destinations. The heart of the home is a fully modernized kitchen, featuring refreshed cabinetry, elegant tile flooring, butcher-block countertops, eye-catching pendant lighting, and practical Lazy Susans for effortless organization. Significant improvements include a new roof installed in 2020, an HVAC system updated in 2023, and a water softener added in 2019. The primary bedroom offers enhanced convenience with a Jack-and-Jill half bath, providing both privacy and functionality. The converted garage presents versatile options; it can serve as a fourth bedroom, cozy den, or productive home office, and comes complete with custom built-ins to suit various needs. Step outside to enjoy a spacious corner lot adorned with fruit-bearing trees and bushes, great for outdoor gatherings or gardening enthusiasts. A detached storage shed out back adds further storage,
For sale
Price cut: $15K (7/29)
$290,000
4637 Magnolia Dr, Suffolk, VA 23435
4beds
1,500sqft
Single Family Residence
Built in 1971
0.33 Acres Lot
$289,500 Zestimate®
$193/sqft
$-- HOA
What's special
Detached storage shedFruit-bearing trees and bushesSpacious corner lotElegant tile flooringRefreshed cabinetryNew appliancesButcher-block countertops
- 55 days |
- 1,513 |
- 146 |
Likely to sell faster than
Zillow last checked:
Listing updated:
Listed by:
Mary Laughter,
A Better Way Realty Inc. 757-424-9007
Source: REIN Inc.,MLS#: 10641136
Facts & features
Interior
Bedrooms & bathrooms
- Bedrooms: 4
- Bathrooms: 2
- Full bathrooms: 1
- 1/2 bathrooms: 1
Rooms
- Room types: 1st Floor BR, Attic, Breakfast Area, Utility Closet, Utility Room
Heating
- Forced Air
Cooling
- Central Air
Appliances
- Included: Dishwasher, Refrigerator, Water Softener, Electric Water Heater
- Laundry: Dryer Hookup, Washer Hookup
Features
- Dual Entry Bath (Br & Br)
- Flooring: Carpet, Ceramic Tile, Laminate/LVP
- Attic: Pull Down Stairs
- Has fireplace: No
- Fireplace features: Primary Bedroom
Interior area
- Total interior livable area: 1,500 sqft
Video & virtual tour
Property
Parking
- Parking features: Multi Car, Off Street, Driveway, Converted Gar
- Has uncovered spaces: Yes
Features
- Levels: One
- Stories: 1
- Patio & porch: Screened Porch
- Pool features: None
- Fencing: Back Yard,Wood,Fenced
- Waterfront features: Not Waterfront
Lot
- Size: 0.33 Acres
- Features: Corner
Details
- Parcel number: 13C373
Construction
Type & style
- Home type: SingleFamily
- Architectural style: Ranch
- Property subtype: Single Family Residence
Materials
- Brick, Vinyl Siding
- Foundation: Slab
- Roof: Asphalt Shingle,Composition
Condition
- New construction: No
- Year built: 1971
Utilities & green energy
- Sewer: City/County
- Water: City/County
- Utilities for property: Cable Hookup
Community & HOA
Community
- Subdivision: Wynnewood
HOA
- Has HOA: No
Location
- Region: Suffolk
Financial & listing details
- Price per square foot: $193/sqft
- Tax assessed value: $255,300
- Annual tax amount: $2,731
- Date on market: 7/2/2026
Estimated market value
$289,500
$275,000 - $304,000
$2,398/mo
Price history
Price history is unavailable.
Public tax history
| Year | Property taxes | Tax assessment |
|---|---|---|
| 2025 | $2,732 +5.9% | $255,300 +5.9% |
| 2024 | $2,580 +0.5% | $241,100 +2.4% |
| 2023 | $2,566 +8.7% | $235,400 +8.7% |
| 2022 | $2,360 +14.5% | $216,500 +16.6% |
| 2021 | $2,060 +3.9% | $185,600 +3.9% |
| 2020 | $1,982 +6.8% | $178,600 +6.8% |
| 2019 | $1,857 | $167,300 |
| 2018 | $1,857 +95.9% | $167,300 |
| 2017 | $948 | $167,300 |
| 2016 | $948 | $167,300 |
| 2015 | $948 | $167,300 |
| 2014 | $948 | $167,300 |
| 2013 | -- | $167,300 |
| 2012 | -- | $167,300 |
| 2011 | -- | $167,300 -2.5% |
| 2010 | -- | $171,600 -2.4% |
| 2009 | $1,600 +7.9% | $175,800 +7.9% |
| 2008 | $1,483 +7.9% | $163,000 +11.4% |
| 2007 | $1,375 +4.1% | $146,300 +17.4% |
| 2005 | $1,321 | $124,600 +7.8% |
| 2004 | -- | $115,600 +17.6% |
| 2003 | -- | $98,300 +17.9% |
| 2002 | -- | $83,400 |
| 2001 | -- | $83,400 |
Find assessor info on the county website
Monthly payment
Est. payment
Payment breakdown
Explore the cost of this home by adjusting the details. Changes won't be saved.Climate risks
Neighborhood: 23435
Nearby schools
GreatSchools rating
- 6/10Creekside Elementary SchoolGrades: PK-5Distance: 2.4 mi
- 6/10Colonel Fred Cherry Middle SchoolGrades: 6-8Distance: 1.1 mi
- 6/10Nansemond River High SchoolGrades: 9-12Distance: 6.9 mi
Schools provided by the listing agent
- Elementary: Creekside Elementary
- Middle: John Yeates Middle
- High: Nansemond River
Source: REIN Inc.. This data may not be complete. We recommend contacting the local school district to confirm school assignments for this home.
- $272,6003 bd1 ba1.2k sqft4633 Magnolia Dr, Suffolk, VA 23435Off Market
- $346,2003 bd2 ba2.2k sqft4640 Magnolia Dr, Suffolk, VA 23435Off Market

- $263,8003 bd1 ba1.4k sqft5921 Brookwood Dr, Suffolk, VA 23435Off Market
- $278,2003 bd2 ba1.1k sqft5916 Vernon Dr, Suffolk, VA 23435Off Market
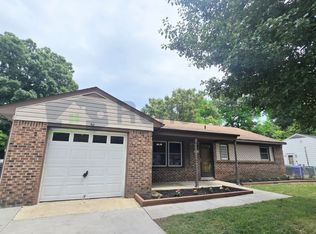
- $288,5003 bd2 ba1.6k sqft4701 Magnolia Dr, Suffolk, VA 23435Off Market
- $297,3003 bd2 ba1.3k sqft5924 Brookwood Dr, Suffolk, VA 23435Off Market
- $290,0003 bd1 ba1.1k sqft4700 Magnolia Dr, Suffolk, VA 23435Sold
- $242,8003 bd1 ba1.1k sqft5912 Vernon Dr, Suffolk, VA 23435Off Market
A local agent can set up tours, give advice and negotiate with sellers.
Similar homes
- $299,9993 bd2 ba1.3k sqft7 Red Barn Ct, Portsmouth, VA 23703For Sale
 MLS ID #10649646, Angel Kornegay. REIN Inc.
 - $330,0003 bd2 ba1.5k sqft4116 Meadowview Rd, Portsmouth, VA 23703For Sale
 MLS ID #10650722, Cole Landry. REIN Inc.
 - $280,0003 bd2 ba1.1k sqft5902 Arden St, Portsmouth, VA 23703For Sale
 MLS ID #10648697, Leslie Gene. REIN Inc.
 - $334,9004 bd2 ba1.6k sqft5404 Greenefield Dr N, Portsmouth, VA 23703For Sale
 MLS ID #10648738, Lisa Frates. REIN Inc.
 - $430,0004 bd3 ba2.1k sqft4133 Pughsville Rd, Suffolk, VA 23435For SaleMLS ID #10648030, Bryan Okonek. REIN Inc.
- $320,0004 bd2 ba1.6k sqft3532 Evangeline St, Norfolk, VA 23502For SaleMLS ID #10649276, Elisa Benjamin. REIN Inc.
- $334,9003 bd2 ba1.2k sqft719 Paul St, Newport News, VA 23605For SaleMLS ID #10650897, Kirt Bunn. REIN Inc.
- $341,9003 bd2 ba1.5k sqft3624 Linnet Ln, Portsmouth, VA 23703For SaleMLS ID #10646282, Ryan Benton. REIN Inc.
- $275,0003 bd2 ba1.2k sqft3500 Orange St, Norfolk, VA 23513For SaleMLS ID #10648546, Amy Pierce. REIN Inc.
- $263,0004 bd1 ba1.2k sqft30 Butler Dr, Hampton, VA 23666For SaleMLS ID #10645831, Kelly DeLucia. REIN Inc.
- $249,9003 bd1 ba1k sqft202 Sequoia Rd, Portsmouth, VA 23701For SaleMLS ID #10649877, Christina Miller. REIN Inc.
- $383,0004 bd2 ba1.6k sqft4113 Taylor Rd, Chesapeake, VA 23321For SaleMLS ID #10638898, Raechel Geiss. REIN Inc.
- $315,0003 bd2 ba1.3k sqft3600 Mariner Ave, Portsmouth, VA 23703For SaleMLS ID #10647414, Victoria Reasor Nelson. REIN Inc.
- $384,9994 bd2 ba2.1k sqft2600 Janson Dr, Chesapeake, VA 23321For SaleMLS ID #10643337, Barry Asimos. REIN Inc.
- $289,9003 bd2 ba1k sqft2301 Rush St, Norfolk, VA 23513For SaleMLS ID #10644763, Marshall Osbey. REIN Inc.
- $274,9003 bd1 ba1.2k sqft230 Bradford Ave, Norfolk, VA 23505For SaleMLS ID #10648291, Stacy Potts. REIN Inc.
- $299,9004 bd2 ba1.4k sqft2732 Greenwood Dr, Portsmouth, VA 23702For SaleMLS ID #10646807, Matthew Monaco. REIN Inc.
- $299,9004 bd3 ba1.5k sqft209 N Capital St, Suffolk, VA 23434For SaleMLS ID #10646102, Elizabeth Abrams. REIN Inc.
- $270,0003 bd3 ba1.6k sqft18 N Colin Dr, Portsmouth, VA 23701For SaleMLS ID #10640937, Jeremy Ruff. REIN Inc.
- $365,0003 bd2 ba1.5k sqft4710 Hatton Point Rd, Portsmouth, VA 23703For SaleMLS ID #10650189, LeAnn Amory. REIN Inc.
