
Welcome to a truly luxurious living experience at 8th Place Townhomes! This exclusive apartment community has been meticulously designed and offers a lifestyle of unparalleled comfort and sophistication.
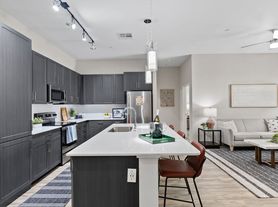
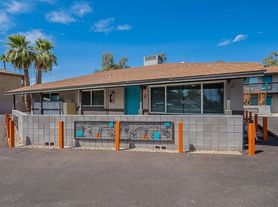
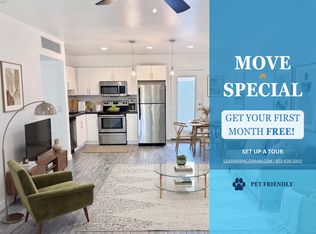
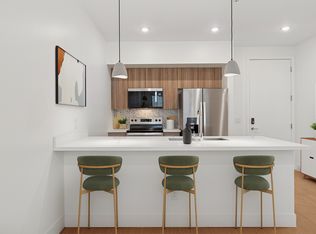
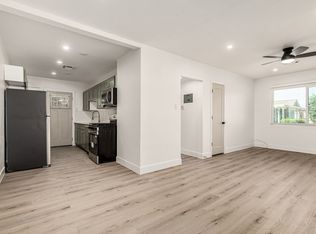
This beautifully renovated 940 sq ft, 2-bedroom, 2-bath free-standing bungalow is the original home on the property, offering a rare blend of character, privacy, and modern upgrades you won't find anywhere else in the community. Completely updated from top to bottom, the home features stainless steel appliances, an extended-height designer tile backsplash, and elegant gold finishes that elevate both the kitchen and bathrooms. Full Size Washer and Dryer!The thoughtfully designed layout places the primary bedroom and bathroom on the first floor, complete with spacious closets, in-unit laundry, additional storage and a private yard!. Every detail has been carefully curated to create a clean, modern aesthetic with timeless appeal.
Enjoy your own private front patio perfect for relaxing or entertaining along with access to inviting community spaces. With its boutique feel, standalone design, and high-end finishes, this home offers a living experience that truly stands apart.
Welcome to a truly luxurious living experience at 8th Place Townhomes! This exclusive apartment community has been meticulously designed and offers a lifestyle of unparalleled comfort and sophistication.
We offer 12 Month Leases.
Tenant would turn on electricity and internet.
Landlord Coverage charged at $15 per month.
$250 Pet Fee
$45 Pet Rent, Per Month, Per Pet.
Breed Restrictions Apply
Apartment for rent
$2,350/moFees may apply
4637 N 8th Pl, # 1, Phoenix, AZ 85014
2beds
940sqft
Price may not include required fees and charges. Price shown reflects the lease term provided. Learn more|
Apartment
Available now
Cats, dogs OK
Air conditioner, central air
In unit laundry
Carport parking
Central, forced air
What's special
High-end finishesPrivate yardSpacious closetsAdditional storageExtended-height designer tile backsplashStainless steel appliancesThoughtfully designed layout
- 12 days |
- -- |
- -- |
Zillow last checked:
Listing updated:
Travel times

Let’s turn your rent into credit progress
Build credit history with every on-time payment and get credit for the payment you’re already making.
Facts & features
Interior
Bedrooms & bathrooms
- Bedrooms: 2
- Bathrooms: 2
- Full bathrooms: 2
Heating
- Central, Forced Air
Cooling
- Air Conditioner, Central Air
Appliances
- Included: Dishwasher, Dryer, Freezer, Microwave Oven, Oven, Refrigerator, Washer
- Laundry: In Unit
Features
- Flooring: Hardwood
Interior area
- Total interior livable area: 940 sqft
Video & virtual tour
Property
Parking
- Parking features: Carport, Off Street
- Has carport: Yes
- Details: Contact manager
Features
- Patio & porch: Front Porch, Porch
- Exterior features: Designer Kitchen
Lot
- Features: Back Yard, Private
Construction
Type & style
- Home type: Apartment
- Property subtype: Apartment
Building
Management
- Pets allowed: Yes
Community & HOA
Location
- Region: Phoenix
Financial & listing details
- Lease term: 1 Year
Price history
| Date | Event | Price |
|---|---|---|
| 8/28/2026 | Listed for rent | $2,350$3/sqft |
Source: Zillow Rentals Report a problem | ||
Neighborhood: Camelback East
Nearby schools
GreatSchools rating
- 5/10Madison Park SchoolGrades: PK,5-8Distance: 0.7 mi
- 2/10North High SchoolGrades: 9-12Distance: 1.8 mi
- 3/10Madison Camelview Elementary SchoolGrades: PK-4Distance: 1.4 mi