Welcome to this beautifully updated 3-bedroom, 2-bathroom manufactured home, perfectly situated at the end of a quiet road. Nestled on a spacious lot, this meticulously maintained property offers both privacy and room to enjoy the outdoors.Inside, you'll find a newly remodeled kitchen with modern finishes, complemented by brand new flooring throughout. The main living room flows into a cozy bonus den featuring a warm and inviting fireplace--ideal for relaxing or entertaining guests.The spacious master suite includes a private ensuite bathroom and a large walk-in closet, creating a comfortable retreat at the end of the day.Step outside to discover an oversized, heated detached two-car garage (24' x 28'), perfect for year-round use and additional storage or workshop needs. The backyard also features two convenient storage sheds, offering even more space to keep things organized.This move-in ready home combines comfort, functionality, and peaceful surroundings--don't miss the opportunity to make it yours!
Closed
$223,000
4637 N Prairie Ln, Michigan City, IN 46360
3beds
1,352sqft
Manufactured Home
Built in 1991
0.38 Acres Lot
$227,400 Zestimate®
$165/sqft
$1,396 Estimated rent
Home value
$227,400
$177,000 - $291,000
$1,396/mo
Zestimate® history
Owner options
List your home for rent
$1,396/mo
Rent Zestimate®
Find your next renter with Zillow Rental Manager. Plus, with online applications, you can quickly screen prospective tenants – for free.
$1,396/mo
Rent Zestimate®
Refinance and save
$1,448/mo
Est. payment
Refinancing to a lower rate could help reduce your monthly payments and save thousands over the life of the loan.
$1,448/mo
Est. payment
Explore your selling options
Work with a Zillow partner agent
Leverage their expertise and Zillow's premium Showcase listings to get your home seen by more buyers.
Get startedList with your own agent
Get your home in front of millions of buyers by listing it on Zillow.
Learn how to do itSell it yourself
Take full control of how buyers see your home on Zillow by listing For Sale by Owner (FSBO).
List your homeWhat's special
Modern finishesYear-round useWarm and inviting fireplaceSpacious master suiteCozy bonus denQuiet roadPrivate ensuite bathroom
Zillow last checked:
Listing updated:
Listed by:
Ashley Kohler,
Century 21 Circle 219-874-2121
Bought with:
Heather Gould, RB24000945
Brokerworks Group
Source: NIRA as distributed by MLS GRID,MLS#: 824669
Facts & features
Interior
Bedrooms & bathrooms
- Bedrooms: 3
- Bathrooms: 2
- 3/4 bathrooms: 2
Rooms
- Room types: Bedroom 2, Primary Bedroom, Living Room, Laundry, Kitchen, Dining Room, Den, Bedroom 3
Primary bedroom
- Description: HUGE Walk in closet and Master Bathroom Attached
- Area: 120
- Dimensions: 12.0 x 10.0
Bedroom 2
- Area: 108
- Dimensions: 9.0 x 12.0
Bedroom 3
- Area: 108
- Dimensions: 9.0 x 12.0
Den
- Description: Fireplace!
- Area: 252
- Dimensions: 14.0 x 18.0
Dining room
- Area: 108
- Dimensions: 9.0 x 12.0
Kitchen
- Description: Pantry and All appliances stay! Open Concept! Newly Remodeled!
- Area: 156
- Dimensions: 13.0 x 12.0
Laundry
- Area: 35
- Dimensions: 7.0 x 5.0
Living room
- Description: Brand new floors!
- Area: 240
- Dimensions: 15.0 x 16.0
Heating
- Natural Gas, Forced Air
Appliances
- Included: Dishwasher, Refrigerator
- Laundry: Electric Dryer Hookup, Washer Hookup, Main Level, Laundry Room
Features
- Ceiling Fan(s), Vaulted Ceiling(s), Walk-In Closet(s), Open Floorplan, Pantry, Kitchen Island, Eat-in Kitchen
- Basement: Crawl Space
- Number of fireplaces: 1
- Fireplace features: Family Room, Wood Burning, Gas
Interior area
- Total structure area: 1,352
- Total interior livable area: 1,352 sqft
- Finished area above ground: 1,352
Property
Parking
- Total spaces: 2
- Parking features: Additional Parking, Detached, Oversized, Heated Garage, Garage Faces Front, Garage Door Opener, Driveway
- Garage spaces: 2
- Has uncovered spaces: Yes
Features
- Levels: One
- Patio & porch: Deck
- Exterior features: Private Yard, Storage, Rain Gutters
- Has view: Yes
- View description: Trees/Woods
Lot
- Size: 0.38 Acres
- Features: Back Yard, Wooded, Paved, Private, Landscaped
Details
- Parcel number: 460510279009000073
- Special conditions: None
Construction
Type & style
- Home type: MobileManufactured
- Property subtype: Manufactured Home
Condition
- New construction: No
- Year built: 1991
Utilities & green energy
- Sewer: Public Sewer
- Water: Public
Community & HOA
Community
- Security: Security System
- Subdivision: Meadowdale
HOA
- Has HOA: No
Location
- Region: Michigan City
Financial & listing details
- Price per square foot: $165/sqft
- Tax assessed value: $134,000
- Annual tax amount: $150
- Date on market: 7/22/2025
- Listing agreement: Exclusive Right To Sell
- Listing terms: Cash,VA Loan,FHA,Conventional
Price history
| Date | Event | Price |
|---|---|---|
| 9/26/2025 | Sold | $223,000+1.4%$165/sqft |
Source:  NIRA as distributed by MLS GRID #824669 Report a problem NIRA as distributed by MLS GRID #824669 Report a problem | ||
| 8/6/2025 | Contingent | $219,900$163/sqft |
Source: NIRA as distributed by MLS GRID #824669 Report a problem | ||
| 7/22/2025 | Listed for sale | $219,900$163/sqft |
Source: NIRA as distributed by MLS GRID #824669 Report a problem | ||
Public tax history
| Year | Property taxes | Tax assessment |
|---|---|---|
| 2025 | $79 | $134,000 +14.7% |
| 2024 | -- | $116,800 +12.1% |
| 2023 | -- | $104,200 -2.3% |
| 2022 | -- | $106,700 +4.8% |
| 2021 | -- | $101,800 +12.5% |
| 2020 | -- | $90,500 +7.5% |
| 2019 | $48 | $84,200 -0.2% |
| 2018 | $48 | $84,400 +3.1% |
| 2017 | $48 | $81,900 +1.7% |
| 2016 | -- | $80,500 +2.9% |
| 2014 | -- | $78,200 -4.8% |
| 2013 | -- | $82,100 -5.8% |
| 2010 | -- | $87,200 -3.6% |
| 2006 | $550 | $90,500 +1.9% |
| 2005 | -- | $88,800 |
Find assessor info on the county website
Neighborhood: 46360
Nearby homes
- $10,70010,454 Square FeetN Prairie Ln, Michigan City, IN 46360Off Market
- $88,3003 bd2 ba1.3k sqft4673 N Prairie Ln, Michigan City, IN 46360Off Market
- $183,9003 bd2 ba1.9k sqft4676 N Prairie Ln, Michigan City, IN 46360Off Market
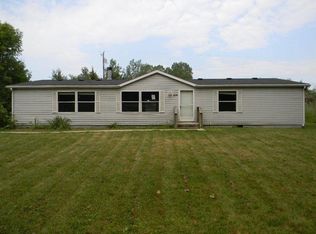
- $187,6003 bd1 ba1.3k sqft4691 N Prairie Ln, Michigan City, IN 46360Off Market
- $189,8003 bd2 ba1.3k sqft4731 N Meadow Blvd, Michigan City, IN 46360Off Market
- $30,500-- bd-- ba-- sqft4731 N Meadow Blvd, Michigan City, IN 46360Off Market
- $--0.25 AcresN Prairie Blvd, Michigan City, IN 46360Off Market
- $200,0003 bd2 ba1.2k sqft4733 N Prairie Ln, Michigan City, IN 46360Sold
Nearby schools
GreatSchools rating
- 4/10Edgewood Elementary SchoolGrades: K-6Distance: 1.9 mi
- 3/10Barker Middle SchoolGrades: 7-8Distance: 2.8 mi
- 3/10Michigan City High SchoolGrades: 9-12Distance: 0.3 mi
Get a cash offer in 3 minutes
Find out how much your home could sell for in as little as 3 minutes with a no-obligation cash offer.
Estimated market value
$227,400
Get a cash offer in 3 minutes
Find out how much your home could sell for in as little as 3 minutes with a no-obligation cash offer.
Estimated market value
$227,400
- Indiana
- La Porte County
- Michigan City
- 46360
- 4637 N Prairie Ln
Nearby cities
Nearby zip codes
Other Michigan City Topics
