Skip main navigation
Pending
  • $559,000

    4637 NE 40th Ave, Portland, OR 97211

    2beds
    1,472sqft
    : 
    $4,112/mo
    Get pre-qualified
    Residential, Single Family Residence
    Built in 1943
    5,227 Square Feet Lot
    $564,300 Zestimate®
    $380/sqft
    $-- HOA

    What's special

    Original built-ins and trimTwo bedroom two bathArched openingsGolden hardwoodsGenerous driveway
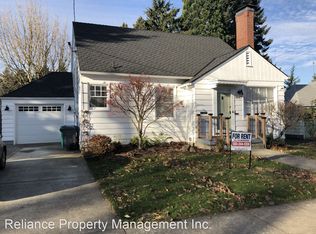
    Goldilocks approved Beaumont Bungalow with all the original 1940's sweetheart charm we know and love, this two bedroom, two bath feels juuust right. Not too big, not too small with a comfortable basement w/ storage, laundry and the coveted rumpus room complete with bar sink, wood paneling and ready to be the tiki speakeasy of your dreams. Upstairs is all dappled sun, golden hardwoods, arched openings, original built-ins and trim. A perfect bedroom or office space with french doors that open to the yard and a primary with cozy corner windows and two closets. Attached is a garage perfect for additional storage and a generous driveway leading up to the star jasmine-covered side door entry. Moments from Prince Coffee, Spare Room, Wilshire Park, New Seasons etc etc etc. With a walk score of 82 + bike score of 94, this sweet thing is exactly right. [Home Energy Score = 5. HES Report at https://rpt.greenbuildingregistry.com/hes/OR10025155]
    7 days
    |
    799
    |
    82
    |

    Likely to sell faster than

    Zillow last checked:

    Listing updated:

    Listed by:

    Jimi Hendrix 503-444-9338,

    Neighbors Realty

    Source: RMLS (OR),MLS#: 795039976MLS Logo

      Facts & features

      Interior

      Bedrooms & bathrooms
      • Bedrooms: 2
      • Bathrooms: 2
      • Full bathrooms: 2
      • Main level bathrooms: 1
      Rooms
      • Room types: Bonus Room, Laundry, Storage, Bedroom 2, Dining Room, Family Room, Kitchen, Living Room, Primary Bedroom
      Primary bedroom
      • Features: Double Closet, Wood Floors
      • Level: Main
      • Area: 121
      • Dimensions: 11 x 11
      Bedroom 2
      • Features: French Doors, Wood Floors
      • Level: Main
      • Area: 132
      • Dimensions: 12 x 11
      Dining room
      • Features: Builtin Features, Wood Floors
      • Level: Main
      • Area: 80
      • Dimensions: 8 x 10
      Kitchen
      • Level: Main
      • Area: 112
      • Width: 14
      Living room
      • Features: Fireplace, Wood Floors
      • Level: Main
      • Area: 204
      • Dimensions: 12 x 17
      Heating
      • Forced Air, Fireplace(s)
      Cooling
      • None
      Appliances
      • Included: Washer/Dryer, Electric Water Heater
      • Laundry: Laundry Room
      Features
      • Wet Bar, Built-in Features, Double Closet
      • Flooring: Hardwood, Wood
      • Doors: French Doors
      • Basement: Full,Partially Finished
      • Number of fireplaces: 1
      • Fireplace features: Wood Burning
      Interior area
      • Total structure area: 1,472
      • Total interior livable area: 1,472 sqft

      Property

      Parking
      • Total spaces: 1
      • Parking features: Driveway, Off Street, Garage Door Opener, Attached
      • Attached garage spaces: 1
      • Has uncovered spaces: Yes
      Accessibility
      • Accessibility features: Garage On Main, Minimal Steps, Parking, Accessibility
      Features
      • Stories: 2
      • Patio & porch: Covered Patio
      • Exterior features: Yard
      Lot
      • Size: 5,227 Square Feet
      • Features: SqFt 5000 to 6999
      Details
      • Parcel number: R171107

      Construction

      Type & style
      • Home type: SingleFamily
      • Architectural style: Bungalow
      • Property subtype: Residential, Single Family Residence
      Materials
      • Vinyl Siding
      • Foundation: Concrete Perimeter
      • Roof: Composition
      Condition
      • Resale
      • New construction: No
      • Year built: 1943

      Utilities & green energy

      • Gas: Gas
      • Sewer: Public Sewer
      • Water: Public

      Community & HOA

      Community
      • Subdivision: Beaumont - Wilshire
      HOA
      • Has HOA: No
      Location
      • Region: Portland

      Financial & listing details

      • Price per square foot: $380/sqft
      • Tax assessed value: $594,970
      • Annual tax amount: $4,860
      • Date on market: 8/20/2026
      • Cumulative days on market: 7 days
      • Listing terms: Cash,Conventional,FHA,VA Loan
      • Road surface type: Paved

        Estimated market value

        $564,300

        $536,000 - $593,000

        $3,093/mo

        Price history

        DateEventPrice
        8/25/2026Pending sale$559,000$380/sqft
        Source: RMLS (OR) #795039976 Report a problem
        8/20/2026Listed for sale$559,000+29.1%$380/sqft
        Source: RMLS (OR) #795039976 Report a problem
        8/2/2018Sold$433,000-2.7%$294/sqft
        Source: RMLS (OR) #18498303 Report a problem
        7/17/2018Pending sale$445,000$302/sqft
        Source: Living Room Realty #18498303 Report a problem
        7/10/2018Listed for sale$445,000+39.1%$302/sqft
        Source: Living Room Realty #18498303 Report a problem
        6/15/2007Sold$319,950+109.1%$217/sqft
        Source: Public Record Report a problem
        9/14/2001Sold$153,000$104/sqft
        Source: Public Record Report a problem

        Public tax history

        YearProperty taxesTax assessment
        2025$4,860 +3.7%$180,370 +3%
        2024$4,685 +4%$175,120 +3%
        2023$4,505 +2.2%$170,020 +3%
        2022$4,408 +1.7%$165,070 +3%
        2021$4,333 +9%$160,270 +3%
        2020$3,975 +3.8%$155,610 +3%
        2019$3,829 $151,080 +3%
        2018$3,829 +3%$146,680 +3%
        2017$3,717 +14%$142,410 +3%
        2016$3,260 $138,270 +3%
        2015$3,260 +2.7%$134,250 +3%
        2014$3,175 +3.9%$130,340 +3%
        2013$3,054 +10.5%$126,550 +3%
        2012$2,763 +3.9%$122,870 +3%
        2011$2,659 +5.4%$119,300 +3%
        2010$2,523 +2.7%$115,830 +3%
        2009$2,457 +6%$112,460 +3%
        2008$2,319 +0.3%$109,190 +3%
        2007$2,312 +11.4%$106,010 +3%
        2006$2,076 +4.7%$102,930 +3%
        2005$1,983 -8.2%$99,940 +3%
        2004$2,160 +2.3%$97,030 +3%
        2003$2,112 +8.9%$94,210 +3%
        2002$1,940 +7.4%$91,470 +6.1%
        2000$1,807 +7.6%$86,230 +3%
        1999$1,680 $83,720
        Find assessor info on the county website

        Monthly payment

        Est. payment

        Payment breakdown

        Explore the cost of this home by adjusting the details. Changes won't be saved.
        All calculations are estimates and provided by Zillow, Inc. for informational purposes only. Actual amounts may vary.
        HOA fees may include property taxes on listings classified as Co-Ops. Contact the listing agent and/or owner for fee details.
        See how much you could borrow to make a competitive offer.

        Climate risks

        Neighborhood: Beaumont-Wilshire

        Getting around

        83 / 100
        Very Walkable
        47 / 100
        Some Transit
        98 / 100
        Biker's Paradise

        Nearby schools

        GreatSchools rating
        Schools provided by the listing agent
        • Elementary: Vernon
        • Middle: Vernon
        • High: Jefferson,Leodis Mcdaniel

        Source: RMLS (OR). This data may not be complete. We recommend contacting the local school district to confirm school assignments for this home.

        A local agent can set up tours, give advice and negotiate with sellers.

        Browse local experts

        Similar homes