Skip main navigation
Closed
  • $775,000

    4637 ORTEGA FOREST Drive, Jacksonville, FL 32210

    3beds
    3,082sqft
    Single Family Residence
    Built in 1956
    0.3 Acres Lot
    $759,700 Zestimate®
    $251/sqft
    $3,284 Estimated rent

    Home value

    $759,700

    $707,000 - $820,000

    $3,284/mo

    Zestimate® history
    Loading
    Loading...

    Owner options

    List your home for rent

    $3,284/mo

    Rent Zestimate®

    Find your next renter with Zillow Rental Manager. Plus, with online applications, you can quickly screen prospective tenants – for free.

    Learn more

    $3,284/mo

    Rent Zestimate®

    Refinance and save

    $5,360/mo

    Est. payment

    Refinancing to a lower rate could help reduce your monthly payments and save thousands over the life of the loan.

    See today's rates

    $5,360/mo

    Est. payment

    Explore your selling options

    Work with a Zillow partner agent

    Leverage their expertise and Zillow's premium Showcase listings to get your home seen by more buyers.

    Get started

    List with your own agent

    Get your home in front of millions of buyers by listing it on Zillow.

    Learn how to do it

    Sell it yourself

    Take full control of how buyers see your home on Zillow by listing For Sale by Owner (FSBO).

    List your home

    What's special

    Oversized islandAbundance of natural lightCustom built-insWonderful brick patio areaOversized corner lotDesigner kitchenDeluxe cabinets
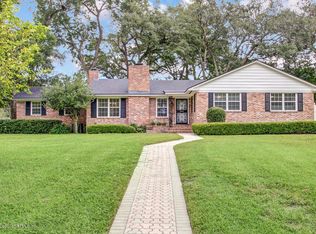
    Your home sweet home awaits in Ortega Forest, known for its classic charm and beautiful treelined streets. Located across from the Ortega River and ''The Island'', this immaculately maintained home sits on an oversized corner lot. Step inside and you'll be greeted with an abundance of natural light, gleaming hardwood floors, custom built-ins and crisp fresh interior paint. The designer kitchen with deluxe cabinets, oversized island and top of the line JennAir appliances is sure to wow any chef. Two of three bedrooms have additional adjoining rooms, perfect for an office, gym or playroom. The open concept kitchen extends into the family room and leads right outside to a wonderful brick patio area where you can relax and entertain with ease. All the heavy lifting has been done: new roof (2025), new hot water heater (2024), Pella windows, fully replumbed and updated electric. No detail has been spared - truly a fabulous opportunity in one of the most sought after communities in town.

    Zillow last checked:

    Listing updated:

    Listed by:

    Jessica Pettry 904-679-8486,

    BERKSHIRE HATHAWAY HOMESERVICES FLORIDA NETWORK REALTY 904-285-1800

    Bought with:

    REED HAWKINS, 3500740

    WATSON REALTY CORP

    Source: realMLS,MLS#: 2080566MLS Logo

    Facts & features

    Interior

    Bedrooms & bathrooms
    • Bedrooms: 3
    • Bathrooms: 4
    • Full bathrooms: 3
    • 1/2 bathrooms: 1
    Heating
    • Central
    Cooling
    • Central Air, Electric
    Appliances
    • Included: Dishwasher, Disposal, Double Oven, Dryer, Electric Water Heater, Gas Range, Ice Maker, Microwave, Refrigerator, Washer, Water Softener Owned
    • Laundry: Electric Dryer Hookup, In Unit, Sink, Washer Hookup
    Features
    • Breakfast Bar, Built-in Features, Ceiling Fan(s), Entrance Foyer, Kitchen Island, Open Floorplan, Pantry, Primary Bathroom - Shower No Tub
    • Flooring: Tile, Wood
    • Windows: Skylight(s)
    • Number of fireplaces: 2
    • Fireplace features: Gas
    Interior area
    • Total interior livable area: 3,082 sqft

    Property

    Parking
    • Total spaces: 2
    • Parking features: Attached, Circular Driveway, Garage
    • Attached garage spaces: 2
    • Has uncovered spaces: Yes
    Features
    • Levels: One
    • Stories: 1
    • Patio & porch: Patio
    • Fencing: Fenced,Back Yard,Vinyl
    Lot
    • Size: 0.3 Acres
    • Features: Corner Lot, Sprinklers In Front, Sprinklers In Rear
    Details
    • Parcel number: 1009370000
    • Zoning description: Residential

    Construction

    Type & style
    • Home type: SingleFamily
    • Architectural style: Traditional
    • Property subtype: Single Family Residence
    Materials
    • Wood Siding
    • Roof: Shingle
    Condition
    • Updated/Remodeled
    • New construction: No
    • Year built: 1956

    Utilities & green energy

    • Sewer: Public Sewer
    • Water: Public
    • Utilities for property: Cable Available, Electricity Connected, Sewer Connected, Water Connected

    Community & HOA

    Community
    • Security: Smoke Detector(s)
    • Subdivision: Ortega Forest
    HOA
    • Has HOA: No
    Location
    • Region: Jacksonville

    Financial & listing details

    • Price per square foot: $251/sqft
    • Tax assessed value: $508,987
    • Annual tax amount: $9,334
    • Date on market: 4/9/2025
    • Listing terms: Cash,Conventional

    Price history

    DateEventPrice
    5/23/2025Sold$775,000-6.1%$251/sqft
    Source: realMLS #2080566 Report a problem
    4/9/2025Listed for sale$825,000+79.7%$268/sqft
    Source: realMLS #2080566 Report a problem
    5/1/2017Sold$459,000-5.4%$149/sqft
    Source: realMLS #872839 Report a problem
    4/11/2017Pending sale$485,000$157/sqft
    Source: Avondale/Ortega Metropolitan #872839 Report a problem
    3/22/2017Listed for sale$485,000+44.8%$157/sqft
    Source: BERKSHIRE HATHAWAY HOMESERVICES FLORIDA NETWORK REALTY #872839 Report a problem
    3/21/2011Sold$335,000-6.7%$109/sqft
    Source: Public Record Report a problem
    1/31/2011Price change$359,000-2.7%$116/sqft
    Source: Norville Realty, Inc. #550482 Report a problem
    9/4/2010Listed for sale$369,000+66.2%$120/sqft
    Source: Norville Realty, Inc. #550482 Report a problem
    1/23/1997Sold$222,000$72/sqft
    Source: Public Record Report a problem

    Public tax history

    YearProperty taxesTax assessment
    2024$9,335 +3.6%$508,987 +5.2%
    2023$9,008 +13.6%$483,818 +10%
    2022$7,931 +9.6%$439,835 +10%
    2021$7,240 +4.8%$399,850 +5.6%
    2020$6,906 +1.4%$378,496 +3%
    2019$6,809 +0.7%$367,617 +1.6%
    2018$6,762 $361,780 +37.5%
    2017$6,762 +57.6%$263,203 +2.1%
    2016$4,291 +0.5%$257,790 +0.7%
    2015$4,269 -1%$255,999 +0.8%
    2014$4,312 $253,968 +1.5%
    2013-- $250,215 -7.3%
    2012-- $270,013 +1.4%
    2011-- $266,405 +1.5%
    2010-- $262,468 +2.7%
    2009-- $255,568 +5.7%
    2006-- $241,831 +3%
    2005$3,897 $234,787 +3%
    2004-- $227,949 +1.9%
    2003$3,853 $223,699 +2.4%
    2002-- $218,456 +1.6%
    2001-- $215,016 +3%
    2000-- $208,753 +2.7%
    1999-- $203,265
    Find assessor info on the county website

    Neighborhood: Ortega Forest

    Nearby schools

    GreatSchools rating
    Schools provided by the listing agent
    • Elementary: John Stockton
    • Middle: Lake Shore
    • High: Riverside

    Source: realMLS. This data may not be complete. We recommend contacting the local school district to confirm school assignments for this home.

    Get a cash offer in 3 minutes
    Find out how much your home could sell for in as little as 3 minutes with a no-obligation cash offer.
    Estimated market value
    $759,700
    Get a cash offer in 3 minutes
    Find out how much your home could sell for in as little as 3 minutes with a no-obligation cash offer.
    Estimated market value
    $759,700