Skip main navigation
Sold for $188,000
  • $188,000

    4637 Pine St APT D311, Philadelphia, PA 19143

    1beds
    775sqft
    Condominium
    Built in 1920
    -- sqft lot
    $191,200 Zestimate®
    $243/sqft
    $1,353 Estimated rent

    Home value

    $191,200

    $176,000 - $208,000

    $1,353/mo

    Zestimate® history
    Loading
    Loading...

    Owner options

    List your home for rent

    $1,353/mo

    Rent Zestimate®

    Find your next renter with Zillow Rental Manager. Plus, with online applications, you can quickly screen prospective tenants – for free.

    Learn more

    $1,353/mo

    Rent Zestimate®

    Refinance and save

    $1,245/mo

    Est. payment

    Refinancing to a lower rate could help reduce your monthly payments and save thousands over the life of the loan.

    See today's rates

    $1,245/mo

    Est. payment

    Explore your selling options

    Work with a Zillow partner agent

    Leverage their expertise and Zillow's premium Showcase listings to get your home seen by more buyers.

    Get started

    List with your own agent

    Get your home in front of millions of buyers by listing it on Zillow.

    Learn how to do it

    Sell it yourself

    Take full control of how buyers see your home on Zillow by listing For Sale by Owner (FSBO).

    List your home

    What's special

    Leafy viewsKoi pondsBuilt-in detailsPark-like settingLush perennial gardensCommon balconiesElongated soaking tub
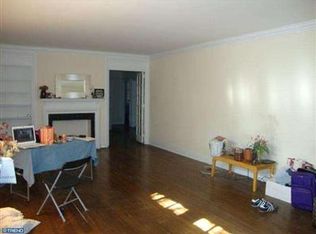
    A Home with History, Charm & Community - Welcome to Historic Garden Court, a community unlike any other in University City’s Cedar Park neighborhood. Nestled in a park-like setting with koi ponds, fountains, and lush perennial gardens, this secure gated building offers the rare combination of architectural charm, modern convenience, and resort-style amenities—all just minutes from Penn, CHOP, and Center City. This nearly 800 sq. ft. one-bedroom residence greets you with a spacious foyer and coat closet, setting the tone for a home that is both elegant and practical. A galley kitchen with updated cabinetry and granite countertops opens to a dedicated dining room, perfect for dinner parties or quiet meals at home. The living room is bathed in sunlight from oversized windows—eleven in total throughout the unit—that frame leafy views and fill every corner with warmth. The large bedroom is a true retreat with its ensuite bath featuring an elongated soaking tub and shower. Original oak floors and built-in details reflect the craftsmanship of the 1920s, seamlessly blending history with comfort. Modern upgrades, including an in-unit washer/dryer and abundant closet space, ensure everyday ease. Life at Garden Court extends well beyond your front door. The community’s indoor swimming pool, fully equipped fitness center, library, and game room (with ping-pong and billiards) provide year-round recreation. Common balconies on every floor offer a quiet spot for fresh air, while bike storage makes commuting and exploring the city simple. The condo association takes care of nearly everything—heat, water, trash, sewer, snow removal, insurance, building and grounds maintenance, even pool access—so you can spend more time enjoying your home and less time worrying about upkeep. Step outside and discover why Cedar Park is one of Philadelphia’s most beloved neighborhoods. With a Walk Score of 94 and a Bike Score of 99, daily errands, dining, and nightlife are just steps away. Stroll to local cafes, farmers markets, and Clark Park, or hop on a quick train, trolley, or bike ride to Penn, Drexel, CHOP, or Center City. At Garden Court, you’re not just buying a home—you’re joining a vibrant community with a rich history, surrounded by greenery and convenience. This is city living with a neighborhood soul.

    Zillow last checked:

    Listing updated:

    Listed by:

    Leila A. C. Moore 617-784-3662,

    BHHS Fox & Roach At the Harper, Rittenhouse Square

    Bought with:

    Leila A. C. Moore, rs361026

    BHHS Fox & Roach At the Harper, Rittenhouse Square

    Source: Bright MLS,MLS#: PAPH2539442MLS Logo

    Facts & features

    Interior

    Bedrooms & bathrooms
    • Bedrooms: 1
    • Bathrooms: 1
    • Full bathrooms: 1
    • Main level bathrooms: 1
    • Main level bedrooms: 1
    Bedroom 1
    • Features: Ceiling Fan(s), Flooring - HardWood
    • Level: Main
    • Area: 208 Square Feet
    • Dimensions: 16 x 13
    Bathroom 1
    • Features: Soaking Tub, Bathroom - Tub Shower, Flooring - Tile/Brick
    • Level: Main
    • Area: 54 Square Feet
    • Dimensions: 9 x 6
    Dining room
    • Features: Ceiling Fan(s), Built-in Features, Flooring - HardWood
    • Level: Main
    • Area: 120 Square Feet
    • Dimensions: 15 x 8
    Kitchen
    • Features: Flooring - Luxury Vinyl Plank
    • Level: Main
    • Area: 70 Square Feet
    • Dimensions: 10 x 7
    Living room
    • Features: Ceiling Fan(s), Flooring - HardWood
    • Level: Main
    • Area: 208 Square Feet
    • Dimensions: 16 x 13
    Heating
    • Hot Water, Oil
    Cooling
    • None, Electric
    Appliances
    • Included: Dishwasher, Disposal, Microwave, Refrigerator, Cooktop, Washer/Dryer Stacked, Gas Water Heater
    • Laundry: Main Level, Washer In Unit, Dryer In Unit, Common Area, In Unit
    Features
    • Ceiling Fan(s), Dining Area, Elevator, Floor Plan - Traditional, Formal/Separate Dining Room, Kitchen - Galley
    • Flooring: Tile/Brick, Vinyl, Wood
    • Basement: Full
    • Has fireplace: No
    Interior area
    • Total structure area: 775
    • Total interior livable area: 775 sqft
    • Finished area above ground: 775

    Property

    Parking
    • Parking features: On Street
    • Has uncovered spaces: Yes
    Accessibility
    • Accessibility features: Accessible Elevator Installed
    Features
    • Levels: Six
    • Stories: 6
    • Exterior features: Sidewalks, Street Lights, Water Fountains, Lighting
    • Pool features: Community
    Details
    • Additional structures: Above Grade
    • Parcel number: 888461100
    • Zoning: RM4
    • Special conditions: Standard
    • Other equipment: Intercom

    Construction

    Type & style
    • Home type: Condo
    • Architectural style: Traditional
    • Property subtype: Condominium
    • Attached to another structure: Yes
    Materials
    • Masonry
    Condition
    • New construction: No
    • Year built: 1920

    Utilities & green energy

    • Electric: 100 Amp Service
    • Sewer: Public Sewer
    • Water: Public
    • Utilities for property: Broadband, Fiber Optic

    Community & neighborhood

    Security
    • Security features: Main Entrance Lock, Security Gate, Security System
    Community
    • Community features: Pool
    Location
    • Region: Philadelphia
    • Subdivision: University City
    • Municipality: PHILADELPHIA

    HOA & financial

    HOA
    • Has HOA: No
    • Amenities included: Fitness Center, Indoor Pool, Party Room, Meeting Room, Laundry, Gated, Game Room, Elevator(s), Common Grounds
    • Services included: Heat, Water, Trash, All Ground Fee, Common Area Maintenance, Maintenance Structure, Insurance, Management, Pool(s), Sewer, Snow Removal, Security
    • Association name: Garden Court Condominium Association
    Other fees
    • Condo and coop fee: $1,044 monthly

    Other

    Other facts
    • Listing agreement: Exclusive Right To Sell
    • Listing terms: Cash,Conventional,VA Loan,Seller Financing
    • Ownership: Condominium

    Price history

    DateEventPrice
    11/6/2025Sold$188,000-8.3%$243/sqft
    Source: Bright MLS #PAPH2539442 Report a problem
    10/20/2025Contingent$205,000$265/sqft
    Source: Bright MLS #PAPH2539442 Report a problem
    10/11/2025Listing removed$1,900$2/sqft
    Source: Bright MLS #PAPH2503638 Report a problem
    9/19/2025Listed for sale$205,000+3%$265/sqft
    Source: Bright MLS #PAPH2539442 Report a problem
    6/24/2025Listed for rent$1,900+11.8%$2/sqft
    Source: Bright MLS #PAPH2503638 Report a problem
    7/2/2024Listing removed--
    Source: Zillow Rentals Report a problem
    6/11/2024Listed for rent$1,700$2/sqft
    Source: Zillow Rentals Report a problem
    6/10/2024Listing removed--
    Source: Bright MLS #PAPH2266980 Report a problem
    5/5/2024Price change$199,000-13.1%$257/sqft
    Source: Bright MLS #PAPH2266980 Report a problem
    1/19/2024Price change$229,000-4.2%$295/sqft
    Source: Bright MLS #PAPH2266980 Report a problem
    10/2/2023Listed for sale$239,000+87.5%$308/sqft
    Source: Bright MLS #PAPH2266980 Report a problem
    6/5/2015Sold$127,500-5.6%$165/sqft
    Source: Public Record Report a problem
    4/1/2015Pending sale$135,000$174/sqft
    Source: Elfant Wissahickon REALTORS #6506889 Report a problem
    1/17/2015Listed for sale$135,000+22.7%$174/sqft
    Source: Elfant Wissahickon REALTORS #6506889 Report a problem
    12/15/2008Sold$110,000+50.7%$142/sqft
    Source: Public Record Report a problem
    8/7/2004Sold$73,000+108.6%$94/sqft
    Source: Public Record Report a problem
    10/16/2000Sold$35,000-33.8%$45/sqft
    Source: Public Record Report a problem
    8/1/1994Sold$52,900$68/sqft
    Source: Public Record Report a problem

    Public tax history

    YearProperty taxesTax assessment
    2025$2,378 +14%$169,900 +14%
    2024$2,087 $149,100
    2023$2,087 +20%$149,100
    2022$1,739 --
    2021$1,739 --
    2018$1,739 -81.4%--
    2017$9,331 +436.7%--
    2016$1,739 --
    2015$1,739 --
    2014$1,739 $95,500 +1056.7%
    2012-- $8,256
    2011-- $8,256
    2010-- $8,256
    2009-- $8,256
    2008-- $8,256
    2007-- $8,256 +7.5%
    2006-- $7,680
    2005-- $7,680
    2004-- $7,680
    2003-- $7,680 +14.8%
    2002-- $6,688
    2000-- $6,688

    Find assessor info on the county website

    Neighborhood: Garden Court

    Nearby schools

    GreatSchools rating
    Schools provided by the listing agent
    • Elementary: Penn Alexander School
    • Middle: Penn Alexander School
    • High: West Philadelphia
    • District: The School District Of Philadelphia

    Source: Bright MLS. This data may not be complete. We recommend contacting the local school district to confirm school assignments for this home.

    Get a cash offer in 3 minutes
    Find out how much your home could sell for in as little as 3 minutes with a no-obligation cash offer.
    Estimated market value
    $191,200
    Get a cash offer in 3 minutes
    Find out how much your home could sell for in as little as 3 minutes with a no-obligation cash offer.
    Estimated market value
    $191,200