Skip main navigation
Sold for $270,000
  • $270,000

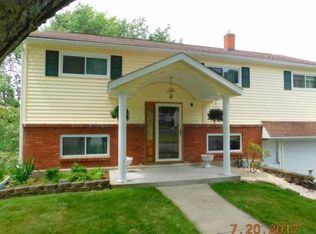
    4637 Radcliffe Blvd, Vestal, NY 13850

    3beds
    1,892sqft
    Single Family Residence
    Built in 1962
    0.26 Acres Lot
    $317,800 Zestimate®
    $143/sqft
    $2,468 Estimated rent

    Home value

    $317,800

    $302,000 - $334,000

    $2,468/mo

    Zestimate® history
    Loading
    Loading...

    Owner options

    List your home for rent

    $2,468/mo

    Rent Zestimate®

    Find your next renter with Zillow Rental Manager. Plus, with online applications, you can quickly screen prospective tenants – for free.

    Learn more

    $2,468/mo

    Rent Zestimate®

    Refinance and save

    $1,996/mo

    Est. payment

    Refinancing to a lower rate could help reduce your monthly payments and save thousands over the life of the loan.

    See today's rates

    $1,996/mo

    Est. payment

    Explore your selling options

    Work with a Zillow partner agent

    Leverage their expertise and Zillow's premium Showcase listings to get your home seen by more buyers.

    Get started

    List with your own agent

    Get your home in front of millions of buyers by listing it on Zillow.

    Learn how to do it

    Sell it yourself

    Take full control of how buyers see your home on Zillow by listing For Sale by Owner (FSBO).

    List your home

    What's special

    Gleaming hardwoodsUpdated bathroomTerrific sinkBright white kitchenLuxury vinylRear deckLuxury vinyl flooring
    A timeless elegance awaits you in this updated Vestal ranch. Gleaming hardwoods and luxury vinyl create a wonderful backdrop for your decorating style. The bright white kitchen has luxury vinyl flooring, stainless appliances, a beautiful subway tile backsplash, granite countertops, and a terrific sink that overlooks the backyard and sights of nature. The family room has gorgeous vaulted ceilings, skylights, and a beautiful stone fireplace with a gas insert. What a charming and cozy space, and once better weather arrives, lovely French doors will take you from the family room to the rear deck! A bright dining room, three bedrooms, and an updated bathroom with tasteful fixtures and a beautiful tile surround complete the first floor. The lower level has a finished space just waiting for new life, and the lower level also offers a convenient half bath and a convenient walkout. Come take a look.

    Zillow last checked:

    Listing updated:

    Listed by:

    John J. Farrell,

    EXIT REALTY HOMEWARD BOUND,

    Robert J. Farrell,

    EXIT REALTY HOMEWARD BOUND

    Bought with:

    Christine Siock, 10401337890

    WARREN REAL ESTATE (FRONT STREET)

    Source: GBMLS,MLS#: 324633MLS LogoOriginating MLS: Greater Binghamton Association of REALTORS

    Facts & features

    Interior

    Bedrooms & bathrooms
    • Bedrooms: 3
    • Bathrooms: 2
    • Full bathrooms: 1
    • 1/2 bathrooms: 1
    Primary bedroom
    • Level: First
    • Dimensions: 14x12
    Bedroom
    • Level: First
    • Dimensions: 12x11
    Bedroom
    • Level: First
    • Dimensions: 12x9
    Bathroom
    • Level: First
    • Dimensions: 6X6
    Bonus room
    • Level: Lower
    • Dimensions: 25x18
    Dining room
    • Level: First
    • Dimensions: 19X9
    Family room
    • Level: First
    • Dimensions: 15x14
    Half bath
    • Level: Lower
    • Dimensions: 5x4
    Kitchen
    • Level: First
    • Dimensions: 7X7
    Living room
    • Level: First
    • Dimensions: 16X15
    Heating
    • Forced Air
    Cooling
    • Central Air, Ceiling Fan(s)
    Appliances
    • Included: Dryer, Dishwasher, Exhaust Fan, Free-Standing Range, Gas Water Heater, Refrigerator, Range Hood, Washer
    • Laundry: Washer Hookup, Dryer Hookup
    Features
    • Flooring: Carpet, Hardwood, Vinyl
    • Basement: Walk-Out Access
    • Number of fireplaces: 1
    • Fireplace features: Family Room, Gas
    Interior area
    • Total interior livable area: 1,892 sqft
    • Finished area above ground: 1,422
    • Finished area below ground: 470

    Property

    Parking
    • Total spaces: 1
    • Parking features: Attached, Garage, One Car Garage
    • Attached garage spaces: 1
    Features
    • Patio & porch: Deck, Open
    • Exterior features: Deck, Mature Trees/Landscape
    Lot
    • Size: 0.26 Acres
    • Dimensions: 74 x 136
    • Features: Sloped Down
    Details
    • Parcel number: 03480017500700020330000000

    Construction

    Type & style
    • Home type: SingleFamily
    • Architectural style: Ranch
    • Property subtype: Single Family Residence
    Materials
    • Vinyl Siding
    • Foundation: Basement
    Condition
    • Year built: 1962

    Utilities & green energy

    • Sewer: Public Sewer
    • Water: Public
    • Utilities for property: Cable Available

    Community & HOA

    Location
    • Region: Vestal

    Financial & listing details

    • Price per square foot: $143/sqft
    • Tax assessed value: $185,100
    • Annual tax amount: $5,824
    • Date on market: 2/27/2024
    • Listing agreement: Exclusive Right To Sell
    • Inclusions: CARBON MONOXIDE DETECTOR, MIRRORS-Perm affixed, SMOKE DETECTORS
    • Ownership: OWNER

    Price history

    DateEventPrice
    4/11/2024Sold$270,000$143/sqft
    Source: GBMLS #324633 Report a problem
    3/8/2024Pending sale$270,000$143/sqft
    Source: GBMLS #324633 Report a problem
    2/27/2024Listed for sale$270,000+40.6%$143/sqft
    Source: GBMLS #324633 Report a problem
    3/13/2023Listing removed--
    Source: Zillow Rentals Report a problem
    2/11/2023Listed for rent$2,600+18.2%$1/sqft
    Source: Zillow Rentals Report a problem
    1/27/2023Listing removed--
    Source: Zillow Rentals Report a problem
    12/27/2022Price change$2,200+12.8%$1/sqft
    Source: Zillow Rentals Report a problem
    11/30/2022Price change$1,950-11.4%$1/sqft
    Source: Zillow Rental Manager Report a problem
    11/2/2022Price change$2,200-10.2%$1/sqft
    Source: Zillow Rental Manager Report a problem
    10/28/2022Listed for rent$2,450$1/sqft
    Source: Zillow Rental Manager Report a problem
    10/27/2022Sold$192,000-6.3%$101/sqft
    Source: GBMLS #318536 Report a problem
    9/16/2022Contingent$205,000$108/sqft
    Source: GBMLS #318536 Report a problem
    9/9/2022Listed for sale$205,000$108/sqft
    Source: GBMLS #318536 Report a problem
    8/25/2022Contingent$205,000$108/sqft
    Source: GBMLS #318536 Report a problem
    8/21/2022Listed for sale$205,000$108/sqft
    Source: GBMLS #318536 Report a problem

    Public tax history

    YearProperty taxesTax assessment
    2025-- $246,000 +5%
    2024-- $234,200 +10%
    2023-- $212,900 +15%
    2022-- $185,100 +7.1%
    2021-- $172,900 +10.1%
    2020-- $157,100
    2019-- $157,100
    2018-- $157,100
    2017$4,146 +4.7%$157,100
    2016$3,960 $157,100
    2015$3,960 $157,100
    2014$3,960 $157,100
    2013-- $157,100 -3%
    2012-- $161,900 -5%
    2011-- $170,400
    2010-- $170,400
    2009-- $170,400 +2788.1%
    2008-- $5,900
    2007-- $5,900
    2006-- $5,900
    2005-- $5,900
    2004-- $5,900
    2003-- $5,900
    2002-- $5,900
    2001-- $5,900
    2000-- $5,900
    Find assessor info on the county website

    Neighborhood: 13850

    Nearby schools

    GreatSchools rating
    Schools provided by the listing agent
    • Elementary: Vestal Hills
    • District: Vestal

    Source: GBMLS. This data may not be complete. We recommend contacting the local school district to confirm school assignments for this home.