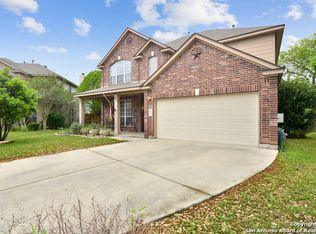
Charming Home in a Family-Friendly Gated Community enjoy added peace of mind and security along with convenient access to top-rated schools, parks, shopping, dining, and entertainment options. Tucked away in a quiet community on a cul-de-sac, this well-maintained home offers timeless appeal with thoughtful updates throughout. The wood floors on the first floor create a warm and inviting atmosphere, while the granite countertops in the kitchen add both style and durability. The master bath and second full bath have been beautifully remodeled, with modern touches. A new roof installed in 2018 ensures long-term peace of mind, and leaf filter gutters help make maintenance a breeze. Elegant custom wood shutters on the first floor enhance the home's character. Step outside to a lovely backyard patio with a covered seating area, perfect for relaxing or entertaining. This home is in a welcoming neighborhood with great amenities like a beautiful pool, playscape area for kids and walking trails among other things, this home is a rare find in a sought-after location. Don't miss this opportunity to own a home with charm and care, ready for its next chapter!
Sold
Price Unknown
4637 Red Rock Pass, Schertz, TX 78154
4beds
2,705sqft
Single Family Residence
Built in 2000
6,534 Square Feet Lot
$379,800 Zestimate®
$--/sqft
$2,290 Estimated rent
Home value
$379,800
$349,000 - $414,000
$2,290/mo
Zestimate® history
Owner options
List your home for rent
$2,290/mo
Rent Zestimate®
Find your next renter with Zillow Rental Manager. Plus, with online applications, you can quickly screen prospective tenants – for free.
$2,290/mo
Rent Zestimate®
Refinance and save
$219/mo
Est. payment
Refinancing to a lower rate could help reduce your monthly payments and save thousands over the life of the loan.
$219/mo
Est. payment
Explore your selling options
Work with a Zillow partner agent
Leverage their expertise and Zillow's premium Showcase listings to get your home seen by more buyers.
Get startedList with your own agent
Get your home in front of millions of buyers by listing it on Zillow.
Learn how to do itSell it yourself
Take full control of how buyers see your home on Zillow by listing For Sale by Owner (FSBO).
List your homeWhat's special
Lovely backyard patioWood floorsGranite countertopsCovered seating areaElegant custom wood shuttersLeaf filter guttersNew roof
Zillow last checked:
Listing updated:
Listed by:
Nicole Minyard TREC #772659 (210) 867-4974,
Global Realty Group
Source: LERA MLS,MLS#: 1847768
Facts & features
Interior
Bedrooms & bathrooms
- Bedrooms: 4
- Bathrooms: 3
- Full bathrooms: 2
- 1/2 bathrooms: 1
Primary bedroom
- Area: 221
- Dimensions: 17 x 13
Bedroom 2
- Area: 165
- Dimensions: 15 x 11
Bedroom 3
- Area: 144
- Dimensions: 12 x 12
Bedroom 4
- Area: 132
- Dimensions: 12 x 11
Primary bathroom
- Features: Tub/Shower Separate, Double Vanity, Soaking Tub
- Area: 90
- Dimensions: 10 x 9
Dining room
- Area: 143
- Dimensions: 13 x 11
Family room
- Area: 323
- Dimensions: 19 x 17
Kitchen
- Area: 168
- Dimensions: 14 x 12
Heating
- Central, Natural Gas
Cooling
- Two Central
Appliances
- Included: Self Cleaning Oven, Microwave, Range, Gas Cooktop, Disposal, Dishwasher, Water Softener Owned, Gas Water Heater, 2+ Water Heater Units
- Laundry: Lower Level, Laundry Room, Washer Hookup, Dryer Connection
Features
- One Living Area, Separate Dining Room, Eat-in Kitchen, Game Room, Walk-In Closet(s), Master Downstairs, Ceiling Fan(s), Solid Counter Tops
- Flooring: Carpet, Ceramic Tile, Wood
- Windows: Solar Screens, Window Coverings
- Has basement: No
- Attic: Pull Down Stairs
- Number of fireplaces: 1
- Fireplace features: Living Room, Gas
Interior area
- Total structure area: 2,705
- Total interior livable area: 2,705 sqft
Property
Parking
- Total spaces: 2
- Parking features: Two Car Garage, Garage Door Opener
- Garage spaces: 2
Features
- Levels: Two
- Stories: 2
- Patio & porch: Patio, Covered
- Exterior features: Sprinkler System, Rain Gutters
- Pool features: None, Community
- Fencing: Privacy
Lot
- Size: 6,534 Square Feet
- Features: Cul-De-Sac, Curbs, Sidewalks, Streetlights
- Residential vegetation: Mature Trees
Details
- Parcel number: 1G1049200306400000
Construction
Type & style
- Home type: SingleFamily
- Property subtype: Single Family Residence
Materials
- Brick, 3 Sides Masonry
- Foundation: Slab
- Roof: Wood Shingle/Shake
Condition
- Pre-Owned
- New construction: No
- Year built: 2000
Details
- Builder name: Pulte
Utilities & green energy
- Electric: CPS
- Gas: Center Point
- Sewer: Schertz
- Water: Schertz
- Utilities for property: City Garbage service
Community & HOA
Community
- Features: Clubhouse, Playground, Jogging Trails, Basketball Court
- Security: Smoke Detector(s), Carbon Monoxide Detector(s), Controlled Access
- Subdivision: Forest Ridge #2
HOA
- Has HOA: Yes
- HOA fee: $220 quarterly
- HOA name: FOREST RIDGE OWNERS ASSOCIATION/SPECTRUM
Location
- Region: Schertz
Financial & listing details
- Tax assessed value: $339,643
- Annual tax amount: $5,457
- Date on market: 3/7/2025
- Cumulative days on market: 87 days
- Listing terms: Conventional,FHA,VA Loan,Cash
- Road surface type: Paved
Price history
| Date | Event | Price |
|---|---|---|
| 6/17/2025 | Sold | -- |
Source:  LERA MLS #1847768 Report a problem LERA MLS #1847768 Report a problem | ||
| 6/2/2025 | Pending sale | $409,000$151/sqft |
Source: LERA MLS #1847768 Report a problem | ||
| 3/26/2025 | Price change | $409,000-1.4%$151/sqft |
Source: LERA MLS #1847768 Report a problem | ||
| 3/7/2025 | Listed for sale | $415,000$153/sqft |
Source: LERA MLS #1847768 Report a problem | ||
Public tax history
| Year | Property taxes | Tax assessment |
|---|---|---|
| 2025 | $5,460 | $339,643 -9.7% |
| 2024 | -- | $375,950 +6.6% |
| 2023 | $4,575 -16.2% | $352,630 +10% |
| 2022 | $5,457 | $320,573 +10% |
| 2021 | $5,457 | $291,430 +6.2% |
| 2020 | $5,457 | $274,538 +3.9% |
| 2019 | -- | $264,293 +2.4% |
| 2018 | $5,482 +3.4% | $258,190 +1.9% |
| 2017 | $5,304 +4.1% | $253,320 +3% |
| 2016 | $5,098 +2.9% | $245,828 +2.8% |
| 2015 | $4,955 | $239,064 +3.8% |
| 2014 | $4,955 | $230,350 +5.5% |
| 2013 | -- | $218,335 -4.2% |
| 2012 | -- | $227,899 +4.9% |
| 2011 | -- | $217,249 -3.5% |
| 2010 | -- | $225,218 +1.3% |
| 2009 | -- | $222,292 -1.8% |
| 2008 | -- | $226,317 +9% |
| 2007 | -- | $207,593 +6.2% |
| 2006 | -- | $195,457 +1.6% |
| 2005 | -- | $192,431 -0.7% |
| 2004 | -- | $193,795 +9.1% |
| 2003 | -- | $177,564 |
| 2002 | -- | -- |
| 2001 | -- | -- |
| 2000 | -- | -- |
Find assessor info on the county website
Neighborhood: 78154
Nearby homes
- $292,2004 bd-- ba1.4k sqft4633 Red Rock Pass, Schertz, TX 78154Off Market
- $342,1004 bd3 ba2.3k sqft4641 Red Rock Pass, Schertz, TX 78154Off Market
- $296,500-- bd-- ba1.4k sqft4636 Summit Hill Dr, Schertz, TX 78154Off Market
- $312,8004 bd3 ba2.3k sqft4632 Summit Hill Dr, Schertz, TX 78154Off Market

- $335,6004 bd2 ba1.6k sqft4629 Red Rock Pass, Schertz, TX 78154Off Market
- $290,4003 bd2 ba2k sqft4640 Summit Hill Dr, Schertz, TX 78154Off Market
- $--4 bd3 ba3k sqft4645 Red Rock Pass, Schertz, TX 78154Sold
- $315,6004 bd2 ba2.2k sqft4644 Summit Hill Dr, Schertz, TX 78154Off Market
Nearby schools
GreatSchools rating
- 7/10Laura Ingalls Wilder Intermediate SchoolGrades: 5-6Distance: 0.8 mi
- 7/10Ray D Corbett Junior High SchoolGrades: 7-8Distance: 5 mi
- 5/10Samuel Clemens High SchoolGrades: 9-12Distance: 2.4 mi
Schools provided by the listing agent
- Elementary: Norma J Paschal
- Middle: Corbett
- High: Clemens
- District: Schertz-Cibolo-Universal City Isd
Source: LERA MLS. This data may not be complete. We recommend contacting the local school district to confirm school assignments for this home.
Get a cash offer in 3 minutes
Find out how much your home could sell for in as little as 3 minutes with a no-obligation cash offer.
Estimated market value
$379,800
Get a cash offer in 3 minutes
Find out how much your home could sell for in as little as 3 minutes with a no-obligation cash offer.
Estimated market value
$379,800
- Texas
- Guadalupe County
- Schertz
- 78154
- 4637 Red Rock Pass
