Skip main navigation
Sold for $355,000
  • $355,000

    4637 S JETTY --, Mesa, AZ 85212

    2beds
    1,310sqft
    Townhouse
    Built in 2022
    1,144 Square Feet Lot
    $355,100 Zestimate®
    $271/sqft
    $2,072 Estimated rent

    Home value

    $355,100

    $327,000 - $387,000

    $2,072/mo

    Zestimate® history
    Loading
    Loading...

    Owner options

    List your home for rent

    $2,072/mo

    Rent Zestimate®

    Find your next renter with Zillow Rental Manager. Plus, with online applications, you can quickly screen prospective tenants – for free.

    Learn more

    $2,072/mo

    Rent Zestimate®

    Refinance and save

    $2,190/mo

    Est. payment

    Refinancing to a lower rate could help reduce your monthly payments and save thousands over the life of the loan.

    See today's rates

    $2,190/mo

    Est. payment

    Explore your selling options

    Work with a Zillow partner agent

    Leverage their expertise and Zillow's premium Showcase listings to get your home seen by more buyers.

    Get started

    List with your own agent

    Get your home in front of millions of buyers by listing it on Zillow.

    Learn how to do it

    Sell it yourself

    Take full control of how buyers see your home on Zillow by listing For Sale by Owner (FSBO).

    List your home

    What's special

    Second primary suiteConvenient half bathAbundant natural lightSingle apron sinkThoughtful layoutMassive walk in closetOwn walk in closet
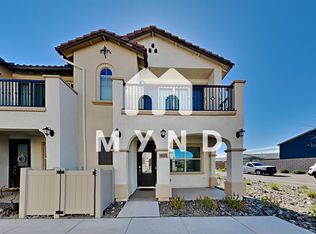
    Welcome to effortless living in the heart of Eastmark, where the lifestyle extends far beyond your front door. Unlike a typical HOA, this community covers the roof, exterior painting, all landscaping maintenance, surrounding parks, the community lake, and pool, making day to day living feel easy and low maintenance. Beyond that, Eastmark is known for its award winning amenities including The Mark, The Handlebar Diner, splash pads, community events, neighborhood gatherings, and beautifully designed parks that create a true sense of connection and community. And the home itself fits seamlessly into that lifestyle with a thoughtful layout, abundant natural light, and spaces designed for both comfort and convenience. On the first level, you'll find a private primary retreat that feels tucked away and spacious. This downstairs suite features a generously sized vanity with extra drawer storage on both sides, creating ample room to stay organized, along with a massive walk in closet that truly delivers on space and function. Head upstairs to the light filled main living area where wood plank tile flooring flows throughout. An abundance of natural light pours in through the expansive wall slider that opens to the balcony, giving the space an airy, open feel. The kitchen overlooks the living and dining areas, making it ideal for entertaining or everyday connection. Enjoy a single apron sink, 42" white shaker cabinetry with modern hardware, stainless steel appliances, and a large pantry for added storage. A convenient half bath on this level ensures guests have their own dedicated space. Also upstairs, the second primary suite offers comfort and style with dual vanities, an oversized walk in shower wrapped in subway tile to the ceiling, an upgraded framed mirror, and its own walk in closet. If you've been waiting for a home that offers both low maintenance living and the unmatched Eastmark lifestyle, this one is worth seeing in person.

    Zillow last checked:

    Listing updated:

    Listed by:

    Michelle Rae O'Connell 217-649-7639,

    eXp Realty,

    Heather Montoya 480-277-3694,

    eXp Realty

    Bought with:

    Robin Haun, SA687947000

    Arizona International Real Estate

    Source: ARMLS,MLS#: 6986686MLS Logo

    Facts & features

    Interior

    Bedrooms & bathrooms
    • Bedrooms: 2
    • Bathrooms: 3
    • Full bathrooms: 2
    • 1/2 bathrooms: 1
    Heating
    • Electric
    Cooling
    • Central Air, Ceiling Fan(s)
    Appliances
    • Included: Washer/Dryer Stacked, Dryer, Washer, Refrigerator, Built-in Microwave, Dishwasher, Disposal, Electric Range
    • Laundry: Inside
    Features
    • Non-laminate Counter, Quartz Countertops, High Speed Internet, Double Vanity, Master Downstairs, Upstairs, Breakfast Bar, 9+ Flat Ceilings, Kitchen Island, Pantry, 2 Master Baths, 3/4 Bath Master Bdrm
    • Flooring: Carpet, Tile
    • Windows: Low Emissivity Windows, Double Pane Windows
    • Has basement: No
    • Has fireplace: No
    Interior area
    • Total structure area: 1,310
    • Total interior livable area: 1,310 sqft

    Property

    Parking
    • Total spaces: 4
    • Parking features: Attached, Garage Door Opener, Direct Access
    • Attached garage spaces: 2
    • Uncovered spaces: 2
    Features
    • Stories: 2
    • Patio & porch: Covered, Patio
    • Exterior features: Balcony
    • Spa features: None
    • Fencing: None
    Lot
    • Size: 1,144 sqft
    • Features: Natural Desert Front
    Details
    • Parcel number: 31216785

    Construction

    Type & style
    • Home type: Townhouse
    • Property subtype: Townhouse
    • Attached to another structure: Yes
    Materials
    • Stucco, Wood Frame, Painted
    • Roof: Tile
    Condition
    • Year built: 2022
    Details
    • Builder name: Lennar Homes

    Utilities & green energy

    • Sewer: Public Sewer
    • Water: City Water

    Community & neighborhood

    Community
    • Community features: Pool, Playground, Biking/Walking Path
    Location
    • Region: Mesa
    • Subdivision: TOWNS AT EASTMARK

    HOA & financial

    HOA
    • Has HOA: Yes
    • HOA fee: $167 monthly
    • Services included: Maintenance Grounds, Front Yard Maint, Roof Replacement
    • Association name: TOWNS @ EASTMARK
    • Association phone: 480-367-2626
    • Second HOA fee: $128 monthly
    • Second association name: EASTMARK
    • Second association phone: 480-625-4909

    Other

    Other facts
    • Listing terms: Cash,Conventional,FHA,VA Loan
    • Ownership: Fee Simple

    Price history

    DateEventPrice
    6/30/2026Sold$355,000-2.7%$271/sqft
    Source: ARMLS #6986686 Report a problem
    5/30/2026Pending sale$364,800$278/sqft
    Source: ARMLS #6986686 Report a problem
    5/14/2026Price change$364,8000%$278/sqft
    Source: ARMLS #6986686 Report a problem
    5/6/2026Price change$364,900-1.1%$279/sqft
    Source: ARMLS #6986686 Report a problem
    4/10/2026Price change$368,8000%$282/sqft
    Source: ARMLS #6986686 Report a problem
    3/24/2026Price change$368,900-0.3%$282/sqft
    Source: ARMLS #6986686 Report a problem
    3/12/2026Price change$370,000-1.3%$282/sqft
    Source: ARMLS #6986686 Report a problem
    2/19/2026Listed for sale$375,000-0.5%$286/sqft
    Source: ARMLS #6986686 Report a problem
    9/26/2025Listing removed$2,200$2/sqft
    Source: Zillow Rentals Report a problem
    9/18/2025Listing removed$377,000$288/sqft
    Source: ARMLS #6865978 Report a problem
    9/11/2025Listed for rent$2,200$2/sqft
    Source: Zillow Rentals Report a problem
    8/22/2025Price change$377,000-4.4%$288/sqft
    Source: ARMLS #6865978 Report a problem
    8/16/2025Price change$394,500-1.4%$301/sqft
    Source: ARMLS #6865978 Report a problem
    5/14/2025Listed for sale$399,999+14.9%$305/sqft
    Source: ARMLS #6865978 Report a problem
    3/30/2022Sold$347,990$266/sqft
    Source: Public Record Report a problem

    Public tax history

    YearProperty taxesTax assessment
    2025$1,283 -5.3%$31,410 -10.4%
    2024$1,356 -2.1%$35,060 +135.6%
    2023$1,384 +2036.7%$14,878 +215.9%
    2022$65 +34.1%$4,710 +568.1%
    2021$48 $705

    Find assessor info on the county website

    Neighborhood: 85212

    Nearby schools

    GreatSchools rating
    Schools provided by the listing agent
    • Elementary: Silver Valley Elementary
    • Middle: Eastmark High School
    • High: Eastmark High School
    • District: Queen Creek Unified District

    Source: ARMLS. This data may not be complete. We recommend contacting the local school district to confirm school assignments for this home.

    Get a cash offer in 3 minutes
    Find out how much your home could sell for in as little as 3 minutes with a no-obligation cash offer.
    Estimated market value
    $355,100
    Get a cash offer in 3 minutes
    Find out how much your home could sell for in as little as 3 minutes with a no-obligation cash offer.
    Estimated market value
    $355,100