Opportunity awaits in Riverside’s desirable Magnolia Center neighborhood! Built in 1908 and situated on a generously sized lot, this charming cottage offers character, a convenient location, and plenty of potential for its next owner to reimagine and improve. The home features 2 bedrooms, a spacious living area, a classic kitchen, and a rear laundry/utility room. A small utility cellar, accessible only from the exterior, houses the water heater and provides limited additional storage. Outside, the expansive lot provides ample off-street parking, a portico-style covered carport, and a large backyard with exciting possibilities for outdoor living, gardening, a pool, or potential future ADU improvements. The exterior has also been recently painted. Ready for renovation and offered as an opportunity to add value, this property may be an excellent fit for an owner-occupant looking to create a home of their own or an investor seeking a project in an established Riverside neighborhood. Conveniently located near Central and Arlington Avenues with easy access to the 91 Freeway, the property is close to Brockton Arcade, Riverside Plaza, and many of Riverside’s most recognizable destinations, including Victoria Avenue, Mount Rubidoux, the Mission Inn, and Downtown Riverside. Nearby K–12 schools add to the convenience of this centrally located Riverside property.
Pending
Listed by: COMPASS • JEREMY HUBACEK • Contact: 714-717-3511
$449,000
4637 Sierra St, Riverside, CA 92504
2beds
979sqft
Single Family Residence
Built in 1908
6,534 Square Feet Lot
$452,300 Zestimate®
$459/sqft
$-- HOA
What's special
Charming cottageLarge backyardClassic kitchenPortico-style covered carportExpansive lotAmple off-street parkingSmall utility cellar
- 31 days
- 1,059
- 62
Likely to sell faster than
Zillow last checked:
Listing updated:
Listed by:
JEREMY HUBACEK DRE #02039207 714-717-3511,
COMPASS
Source: CRMLS,MLS#: IV26174615 Originating MLS: California Regional MLS
Originating MLS: California Regional MLSFacts & features
Interior
Bedrooms & bathrooms
- Bedrooms: 2
- Bathrooms: 1
- Full bathrooms: 1
- Main level bathrooms: 1
- Main level bedrooms: 2
Rooms
- Room types: Bedroom, Family Room, Kitchen
Bedroom
- Features: All Bedrooms Down
Bedroom
- Features: Bedroom on Main Level
Bathroom
- Features: Bathtub, Tile Counters, Tub Shower
Kitchen
- Features: Tile Counters
Heating
- Central, Forced Air
Cooling
- Central Air
Appliances
- Included: Free-Standing Range, Gas Oven, Gas Range, Refrigerator
- Laundry: Washer Hookup, Gas Dryer Hookup, Inside
Features
- Ceiling Fan(s), High Ceilings, Tile Counters, All Bedrooms Down, Bedroom on Main Level
- Flooring: Laminate
- Has fireplace: No
- Fireplace features: None
- Common walls with other units/homes: No Common Walls
Interior area
- Total interior livable area: 979 sqft
Video & virtual tour
Property
Parking
- Total spaces: 3
- Parking features: Carport, Driveway
- Garage spaces: 2
- Has carport: Yes
- Uncovered spaces: 1
Features
- Levels: One
- Stories: 1
- Entry location: Front
- Pool features: None
- Spa features: None
- Fencing: Wood
- Has view: Yes
- View description: Neighborhood
Lot
- Size: 6,534 Square Feet
- Features: 0-1 Unit/Acre, Rectangular Lot
Details
- Parcel number: 226252020
- Special conditions: Standard
Construction
Type & style
- Home type: SingleFamily
- Architectural style: Victorian
- Property subtype: Single Family Residence
Materials
- Plaster, Wood Siding
- Foundation: Raised
- Roof: Composition
Condition
- Fixer
- New construction: No
- Year built: 1908
Utilities & green energy
- Electric: Standard
- Sewer: Public Sewer
- Water: Public
- Utilities for property: Electricity Connected, Natural Gas Connected, Sewer Connected, Water Connected
Community & HOA
Community
- Features: Curbs, Sidewalks
- Security: Carbon Monoxide Detector(s), Smoke Detector(s)
Location
- Region: Riverside
Financial & listing details
- Price per square foot: $459/sqft
- Tax assessed value: $115,471
- Date on market: 8/13/2026
- Cumulative days on market: 32 days
- Listing terms: Cash,Cash to New Loan,Conventional,1031 Exchange,FHA,Submit,VA Loan
- Road surface type: Paved
Estimated market value
$452,300
$430,000 - $475,000
$2,307/mo
Price history
| Date | Event | Price |
|---|---|---|
| 8/26/2026 | Pending sale | $449,000$459/sqft |
Source:  CRMLS #IV26174615 Report a problem CRMLS #IV26174615 Report a problem | ||
| 8/23/2026 | Listing removed | $449,000$459/sqft |
Source: CRMLS #IV26174615 Report a problem | ||
| 8/14/2026 | Listed for sale | $449,000$459/sqft |
Source: CRMLS #IV26174615 Report a problem | ||
Public tax history
| Year | Property taxes | Tax assessment |
|---|---|---|
| 2026 | -- | $115,471 +2% |
| 2025 | $1,323 +3.3% | $113,203 +2% |
| 2024 | $1,281 +0.4% | $110,984 +2% |
| 2023 | $1,276 +1.8% | $108,809 +2% |
| 2022 | $1,253 +0.1% | $106,676 +2% |
| 2021 | $1,251 +0.7% | $104,585 +1% |
| 2020 | $1,242 +1.8% | $103,514 +2% |
| 2019 | $1,220 +1.9% | $101,485 +2% |
| 2018 | $1,197 +1.7% | $99,496 +2% |
| 2017 | $1,177 | $97,546 +2% |
| 2016 | $1,177 +16% | $95,634 +1.5% |
| 2015 | $1,014 +1.2% | $94,199 +2% |
| 2014 | $1,002 | $92,355 +0.5% |
| 2013 | -- | $91,940 +2% |
| 2012 | -- | $90,138 +2% |
| 2011 | -- | $88,371 +0.8% |
| 2010 | -- | $87,712 -0.2% |
| 2009 | -- | $87,921 +2% |
| 2008 | -- | $86,198 +2% |
| 2007 | -- | $84,509 +2% |
| 2006 | -- | $82,853 +2% |
| 2005 | -- | $81,230 +3.9% |
| 2003 | -- | $78,180 +2% |
| 2002 | -- | $76,648 +2% |
| 2001 | $734 +2% | $75,146 +2% |
| 2000 | $720 | $73,674 |
Find assessor info on the county website
Monthly payment
Est. payment
Payment breakdown
Explore the cost of this home by adjusting the details. Changes won't be saved.Climate risks
Neighborhood: Magnolia Center
Nearby schools
Schools provided by the listing agent
- Elementary: Madison
- Middle: Sierra
- High: Ramona
Source: CRMLS. This data may not be complete. We recommend contacting the local school district to confirm school assignments for this home.
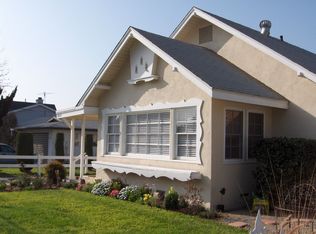
Similar homes
- $499,9002 bd1 ba984 sqft5749 Brockton Ave, Riverside, CA 92506For Sale
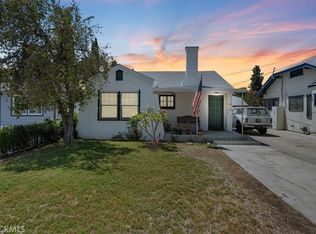 MLS ID #IV26158320, RYAN MCKEE, ELEVATE REAL ESTATE AGENCY. CRMLS
 - $439,9003 bd2 ba1.3k sqft8714 Lincoln Ave, Riverside, CA 92504For Sale
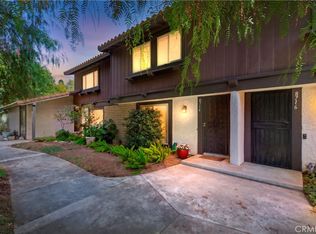 MLS ID #CV26186765, Sharon Eagan, CENTURY 21 MASTERS. CRMLS
 - $585,0003 bd2 ba1.3k sqft6790 El Cajon Dr, Riverside, CA 92504For Sale
 MLS ID #TR26193463, Xiao Liao, Pinnacle Real Estate Group. CRMLS
 - $515,0004 bd2 ba1.3k sqft6057 Florence St, Riverside, CA 92504For Sale
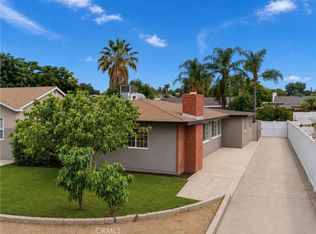 MLS ID #CV26146189, Myiesha Majors, eXp Realty of Greater Los Angeles. CRMLS
Local buyer's agents are ready to help
