Words cannot express the love that this wonderful South Land Park Terrace home has enjoyed since this family purchased it in the 1950's. Pride of ownership just shines the moment you walk through the front door and view the backyard through expansive windows. So much of the work has been done for you! Newly refinished hardwood floors, new carpet, new light fixtures and fresh paint are just a few of the great features making this a delight to own. The large family room has extra space for an office or a bar as well as storage galore with a wall of cabinets. (Don't miss the pull out sewing machine!) And just when you think you've seen it all, take in the huge, 2-tiered backyard! There's plenty of room for a pool and entertainment. Did we mention the clear pest report? Sit back, relax and enjoy the Delta breezes...this home could be your forever home!
Closed
$691,000
4637 Sunset Dr, Sacramento, CA 95822
3beds
1,651sqft
Single Family Residence
Built in 1954
9,147 Square Feet Lot
$749,000 Zestimate®
$419/sqft
$2,798 Estimated rent
Home value
$749,000
$704,000 - $801,000
$2,798/mo
Zestimate® history
Owner options
List your home for rent
$2,798/mo
Rent Zestimate®
Find your next renter with Zillow Rental Manager. Plus, with online applications, you can quickly screen prospective tenants – for free.
$2,798/mo
Rent Zestimate®
Refinance and save
$4,460/mo
Est. payment
Refinancing to a lower rate could help reduce your monthly payments and save thousands over the life of the loan.
$4,460/mo
Est. payment
Explore your selling options
Work with a Zillow partner agent
Leverage their expertise and Zillow's premium Showcase listings to get your home seen by more buyers.
Get startedList with your own agent
Get your home in front of millions of buyers by listing it on Zillow.
Learn how to do itSell it yourself
Take full control of how buyers see your home on Zillow by listing For Sale by Owner (FSBO).
List your homeWhat's special
Extra spaceNewly refinished hardwood floorsStorage galoreLarge family roomFresh paintNew light fixturesNew carpet
Zillow last checked:
Listing updated:
Listed by:
Paula Swayne DRE #01188158 916-425-9715,
Dunnigan, REALTORS
Bought with:
Nathan Sherman, DRE #01875980
Dunnigan, REALTORS
Source: MetroList Services of CA,MLS#: 223071184Originating MLS: MetroList Services, Inc.
Facts & features
Interior
Bedrooms & bathrooms
- Bedrooms: 3
- Bathrooms: 2
- Full bathrooms: 2
Rooms
- Room types: Master Bathroom, Master Bedroom, Family Room, Kitchen, Living Room
Primary bedroom
- Features: Closet, Ground Floor
Primary bathroom
- Features: Shower Stall(s)
Dining room
- Features: Space in Kitchen, Formal Area
Kitchen
- Features: Breakfast Area, Synthetic Counter
Heating
- Central
Cooling
- Central Air
Appliances
- Included: Gas Water Heater, Dishwasher, Disposal, Free-Standing Electric Oven, Free-Standing Electric Range
- Laundry: Sink, In Garage
Features
- Flooring: Carpet, Linoleum, Tile, Wood
- Number of fireplaces: 1
- Fireplace features: Brick, Living Room
Interior area
- Total interior livable area: 1,651 sqft
Property
Parking
- Total spaces: 2
- Parking features: Garage
- Garage spaces: 2
Features
- Stories: 1
- Fencing: Fenced,Wood
Lot
- Size: 9,147 Square Feet
- Features: Sprinklers In Front, Curb(s)/Gutter(s), Shape Regular
Details
- Parcel number: 01601120060000
- Zoning description: R-1
- Special conditions: Standard
Construction
Type & style
- Home type: SingleFamily
- Architectural style: Ranch
- Property subtype: Single Family Residence
Materials
- Frame
- Foundation: Raised
- Roof: Composition
Condition
- Year built: 1954
Utilities & green energy
- Sewer: In & Connected
- Water: Public
- Utilities for property: Public, Electric, Natural Gas Connected
Community & HOA
Location
- Region: Sacramento
Financial & listing details
- Price per square foot: $419/sqft
- Tax assessed value: $704,337
- Annual tax amount: $8,353
- Date on market: 7/3/2025
- Road surface type: Paved
Price history
| Date | Event | Price |
|---|---|---|
| 10/10/2023 | Sold | $691,000+10.6%$419/sqft |
Source: Public Record Report a problem | ||
| 8/9/2023 | Pending sale | $625,000$379/sqft |
Source: MetroList Services of CA #223071184 Report a problem | ||
| 8/1/2023 | Listed for sale | $625,000$379/sqft |
Source: MetroList Services of CA #223071184 Report a problem | ||
Public tax history
| Year | Property taxes | Tax assessment |
|---|---|---|
| 2025 | $8,353 +1.4% | $704,337 +2% |
| 2024 | $8,235 +594.4% | $690,528 +762.5% |
| 2023 | $1,186 +0.7% | $80,058 +2% |
| 2022 | $1,178 +5% | $78,489 +2% |
| 2021 | $1,122 +0.2% | $76,951 +1% |
| 2020 | $1,119 +2.1% | $76,163 +2% |
| 2019 | $1,095 +2.7% | $74,670 +2% |
| 2018 | $1,067 +2% | $73,207 +2% |
| 2017 | $1,046 +10.6% | $71,772 +2% |
| 2016 | $946 +5.2% | $70,366 +1.5% |
| 2015 | $900 | $69,310 +2% |
| 2014 | $900 | $67,960 +0.5% |
| 2013 | -- | $67,654 +2% |
| 2012 | -- | $66,329 +2% |
| 2011 | -- | $65,030 +0.8% |
| 2010 | -- | $64,545 +1.8% |
| 2008 | -- | $63,432 +2% |
| 2007 | -- | $62,189 +2% |
| 2006 | -- | $60,971 +2% |
| 2005 | -- | $59,776 +2% |
| 2004 | -- | $58,605 +1.9% |
| 2003 | -- | $57,532 +2% |
| 2002 | -- | $56,405 +2% |
| 2001 | -- | $55,300 +2% |
| 2000 | -- | $54,216 |
Find assessor info on the county website
Neighborhood: South Land Park
Nearby homes
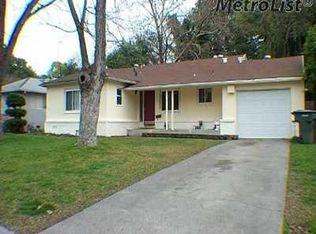
- $586,2003 bd1 ba1.2k sqft4643 Sunset Dr, Sacramento, CA 95822Off Market
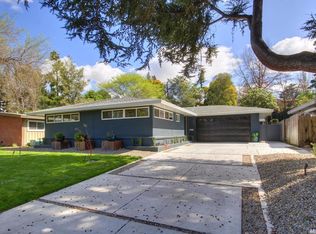
- $748,9003 bd2 ba1.4k sqft4633 Sunset Dr, Sacramento, CA 95822Off Market
- $734,7004 bd2 ba1.5k sqft4649 Sunset Dr, Sacramento, CA 95822Off Market
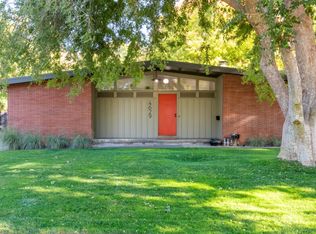
- $830,9003 bd2 ba1.5k sqft4629 Sunset Dr, Sacramento, CA 95822Off Market
- $879,9003 bd2 ba2.3k sqft1265 Ridgeway Dr, Sacramento, CA 95822Off Market
- $620,5002 bd1 ba1.1k sqft4658 Sunset Dr, Sacramento, CA 95822Off Market
- $1,284,2003 bd4 ba3.2k sqft1261 Ridgeway Dr, Sacramento, CA 95822Off Market
- $938,2004 bd3 ba2.2k sqft1269 Ridgeway Dr, Sacramento, CA 95822Off Market
Nearby schools
GreatSchools rating
- 7/10Sutterville Elementary SchoolGrades: K-6Distance: 0.5 mi
- 4/10California Middle SchoolGrades: 7-8Distance: 1.6 mi
- 6/10C. K. McClatchy High SchoolGrades: 9-12Distance: 1.6 mi
Get a cash offer in 3 minutes
Find out how much your home could sell for in as little as 3 minutes with a no-obligation cash offer.
Estimated market value
$749,000
Get a cash offer in 3 minutes
Find out how much your home could sell for in as little as 3 minutes with a no-obligation cash offer.
Estimated market value
$749,000
Nearby cities
Nearby neighborhoods
Nearby zip codes
Other Sacramento Topics
