Skip main navigation
Sold for $575,000
  • $575,000

    4637 W HASAN Drive, Laveen, AZ 85339

    4beds
    3baths
    3,259sqft
    Single Family Residence
    Built in 2005
    6,600 Square Feet Lot
    $530,700 Zestimate®
    $176/sqft
    $3,235 Estimated rent

    Home value

    $530,700

    $504,000 - $557,000

    $3,235/mo

    Zestimate® history
    Loading
    Loading...

    Owner options

    List your home for rent

    $3,235/mo

    Rent Zestimate®

    Find your next renter with Zillow Rental Manager. Plus, with online applications, you can quickly screen prospective tenants – for free.

    Learn more

    $3,235/mo

    Rent Zestimate®

    Refinance and save

    $3,344/mo

    Est. payment

    Refinancing to a lower rate could help reduce your monthly payments and save thousands over the life of the loan.

    See today's rates

    $3,344/mo

    Est. payment

    Explore your selling options

    Work with a Zillow partner agent

    Leverage their expertise and Zillow's premium Showcase listings to get your home seen by more buyers.

    Get started

    List with your own agent

    Get your home in front of millions of buyers by listing it on Zillow.

    Learn how to do it

    Sell it yourself

    Take full control of how buyers see your home on Zillow by listing For Sale by Owner (FSBO).

    List your home

    What's special

    Sparkling poolCovered patioStorage closetLarge grass areaDual walk in closetsLarge dual sink vanityLarge open kitchen
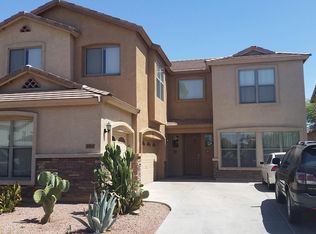
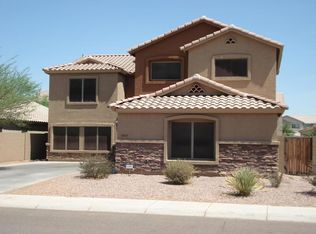
    Move in Ready!! Come and see this 4 bed, 2.5 bath w/office, 3 car garage 3336 sq ft home in Laveen. Through the front doors you have a stunning grand maple with rod iron staircase and brand new luxury vinyl flooring in warm tones that welcome you into the home. Complete interior has been freshly painted. Large open kitchen that boasts dark stainless appliances, granite countertops, upgraded 42' maple cabinets, large pantry / breakfast bar. Large family and living rooms downstairs gives you plenty of room to entertain. Downstairs office has built in cabinets and a storage closet could be converted into and additional bed room if needed Upstairs there is a huge loft perfect for a tv/movie/game room area. Large master suite features a huge master bathroom that boasts separate tub and shower, luxury vinyl flooring, large dual sink vanity and dual walk in closets. Out back there is a resort like backyard w/ a sparkling pool that has a waterfall, a large grass area, ext. covered patio w/built in surround sound. Home is 10 minutes to the 202 loop, 20 minutes from downtown. "A" Rated Rogers Ranch School is within walking distance. Don't miss out on this one!

    Zillow last checked:

    Listing updated:

    Listed by:

    Doug Bonham 602-721-1304,

    Balboa Realty, LLC

    Bought with:

    Emely Lopez, SA643253000

    The Firm RE

    Source: ARMLS,MLS#: 6604830MLS Logo

    Facts & features

    Interior

    Bedrooms & bathrooms
    • Bedrooms: 4
    • Bathrooms: 3
    Heating
    • Electric
    Cooling
    • Central Air, Ceiling Fan(s)
    Appliances
    • Included: Electric Cooktop
    Features
    • High Speed Internet, Double Vanity, Upstairs, Eat-in Kitchen, Breakfast Bar, Pantry, Full Bth Master Bdrm, Separate Shwr & Tub
    • Flooring: Carpet, Vinyl
    • Windows: Solar Screens
    • Has basement: No
    Interior area
    • Total structure area: 3,259
    • Total interior livable area: 3,259 sqft

    Property

    Parking
    • Total spaces: 3
    • Parking features: Garage Door Opener
    • Garage spaces: 3
    Features
    • Stories: 2
    • Patio & porch: Covered, Patio
    • Has private pool: Yes
    • Spa features: None
    • Fencing: Block
    Lot
    • Size: 6,600 sqft
    • Features: Sprinklers In Rear, Sprinklers In Front
    Details
    • Parcel number: 10477012
    • Lease amount: $0

    Construction

    Type & style
    • Home type: SingleFamily
    • Architectural style: Ranch
    • Property subtype: Single Family Residence
    Materials
    • Stucco, Wood Frame, Painted
    • Roof: Tile
    Condition
    • Year built: 2005
    Details
    • Builder name: Ryland

    Utilities & green energy

    • Sewer: Public Sewer
    • Water: City Water
    Green energy
    • Energy efficient items: Multi-Zones

    Community & neighborhood

    Location
    • Region: Laveen
    • Subdivision: ROGERS RANCH UNIT 2

    HOA & financial

    HOA
    • Has HOA: Yes
    • HOA fee: $45 monthly
    • Services included: Maintenance Grounds
    • Association name: Rogers Ranch
    • Association phone: 480-759-4945

    Other

    Other facts
    • Listing terms: Cash,Conventional,FHA,VA Loan
    • Ownership: Fee Simple

    Price history

    DateEventPrice
    10/27/2023Sold$575,000$176/sqft
    Source: ARMLS #6604830 Report a problem
    9/24/2023Pending sale$575,000$176/sqft
    Source: ARMLS #6604830 Report a problem
    9/14/2023Listed for sale$575,000+27.1%$176/sqft
    Source: ARMLS #6604830 Report a problem
    7/17/2023Sold$452,500+19.1%$139/sqft
    Source: Public Record Report a problem
    5/9/2008Listing removed$379,900$117/sqft
    Source: Visual Tour #2761206 Report a problem
    4/23/2008Price change$379,900+20.6%$117/sqft
    Source: Visual Tour #2761206 Report a problem
    1/31/2008Listed for sale$315,000+10.8%$97/sqft
    Source: NCI Report a problem
    7/28/2005Sold$284,352$87/sqft
    Source: Public Record Report a problem

    Public tax history

    YearProperty taxesTax assessment
    2025$2,955 +2%$41,450 -5%
    2024$2,898 +1.9%$43,620 +130.7%
    2023$2,844 +3.1%$18,908 -31.4%
    2022$2,758 +1.9%$27,550 +5.8%
    2021$2,706 -0.3%$26,050 +8.9%
    2020$2,713 +5.1%$23,930 +7.2%
    2019$2,581 $22,330 +3.9%
    2018$2,581 +5.8%$21,500 +11.4%
    2017$2,440 +17%$19,300 +3.3%
    2016$2,086 +5.7%$18,680 +3.8%
    2015$1,974 $18,000 +37.2%
    2014-- $13,120 +18.4%
    2013-- $11,080 -5.4%
    2012-- $11,710 -9.8%
    2011-- $12,980 -23.3%
    2010-- $16,930 -29%
    2009-- $23,860 -16.1%
    2008-- $28,450 +22.6%
    2007-- $23,200 +504.2%
    2006-- $3,840 +17.1%
    2005-- $3,280

    Find assessor info on the county website

    Neighborhood: Laveen

    Nearby schools

    GreatSchools rating
    Schools provided by the listing agent
    • Elementary: Cheatham Elementary School
    • Middle: Vista Del Sur Accelerated
    • High: Cesar Chavez High School
    • District: Laveen Elementary District

    Source: ARMLS. This data may not be complete. We recommend contacting the local school district to confirm school assignments for this home.

    Get a cash offer in 3 minutes
    Find out how much your home could sell for in as little as 3 minutes with a no-obligation cash offer.
    Estimated market value
    $530,700
    Get a cash offer in 3 minutes
    Find out how much your home could sell for in as little as 3 minutes with a no-obligation cash offer.
    Estimated market value
    $530,700