Brand New AC and Roof Replaced in 2024!
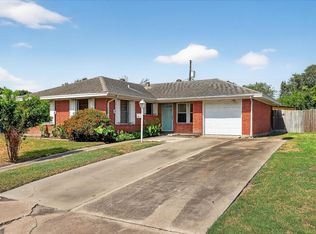
Welcome to 4638 Arlene Drive, a beautifully renovated home in the established Parkdale Village subdivision! Built in 1955, this charming 3-bedroom, 1.5-bath residence blends timeless mid-century modern character with fresh, modern updates.
Step inside to discover abundant natural light, fresh interior paint, updated finishes, and a bright, inviting atmosphere throughout. The recently renovated interior features a brand-new stove, brand-new dishwasher, updated fixtures, and thoughtful touches that make this home move-in ready while preserving its original charm.
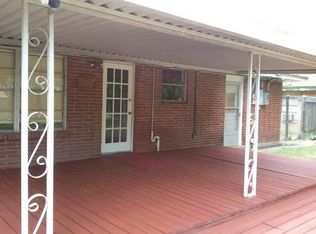
The spacious living areas offer a warm and welcoming feel, while the large windows bring in plenty of sunshine and showcase the home's unique mid-century style. Outside, you'll find a one-car garage and a generously sized backyard with endless possibilities—whether you're hosting cookouts, creating a garden, giving pets room to roam, or simply enjoying your favorite hobbies.
Conveniently located in the heart of Corpus Christi, this home offers character, comfort, and value all in one package.
Come make your memories here. Schedule your private showing today!
For sale
Price cut: $5K (8/25)
$195,000
4638 Arlene Dr, Corpus Christi, TX 78411
3beds
1,061sqft
Single Family Residence
Built in 1955
7,257 Square Feet Lot
$-- Zestimate®
$184/sqft
$-- HOA
What's special
Timeless mid-century modern characterOne-car garageUnique mid-century styleUpdated fixturesBrand-new dishwasherBrand-new stoveFresh interior paint
- 84 days
- 677
- 65
Zillow last checked:
Listing updated:
Listed by:
Holly Hartman 361-389-5904,
eXp Realty LLC
Source: South Texas MLS,MLS#: 477813 Originating MLS: Corpus Christi
Originating MLS: Corpus ChristiFacts & features
Interior
Bedrooms & bathrooms
- Bedrooms: 3
- Bathrooms: 2
- Full bathrooms: 1
- 1/2 bathrooms: 1
Heating
- Central, Electric
Cooling
- Central Air
Appliances
- Included: Dishwasher, Free-Standing Range
- Laundry: Washer Hookup, Dryer Hookup
Features
- Other
- Flooring: Laminate, Vinyl
- Has fireplace: No
Interior area
- Total structure area: 1,061
- Total interior livable area: 1,061 sqft
Video & virtual tour
Property
Parking
- Total spaces: 1
- Parking features: Attached, Garage
- Attached garage spaces: 1
Features
- Levels: One
- Stories: 1
- Patio & porch: Open, Patio
- Pool features: None
- Fencing: Wood
Lot
- Size: 7,257 Square Feet
- Features: Subdivided
Details
- Parcel number: 636400060100
Construction
Type & style
- Home type: SingleFamily
- Property subtype: Single Family Residence
Materials
- Brick
- Foundation: Slab
- Roof: Shingle
Condition
- Year built: 1955
Utilities & green energy
- Sewer: Public Sewer
- Water: Public
- Utilities for property: Sewer Available, Water Available
Community & HOA
Community
- Subdivision: Parkdale Village
HOA
- Has HOA: No
Location
- Region: Corpus Christi
Financial & listing details
- Price per square foot: $184/sqft
- Tax assessed value: $140,394
- Annual tax amount: $3,107
- Date on market: 6/13/2026
- Cumulative days on market: 85 days
- Listing agreement: Exclusive Right To Sell
- Listing terms: Cash,Conventional,FHA,VA Loan
Estimated market value
Not available
Estimated sales range
Not available
Not available
Price history
| Date | Event | Price |
|---|---|---|
| 8/25/2026 | Price change | $195,000-2.5%$184/sqft |
Source:  South Texas MLS #477813 Report a problem South Texas MLS #477813 Report a problem | ||
| 6/13/2026 | Price change | $200,000+53.8%$189/sqft |
Source: South Texas MLS #477813 Report a problem | ||
| 8/16/2025 | Pending sale | $130,000$123/sqft |
Source: South Texas MLS #462624 Report a problem | ||
| 8/13/2025 | Contingent | $130,000$123/sqft |
Source: South Texas MLS #462624 Report a problem | ||
| 7/29/2025 | Listed for sale | $130,000$123/sqft |
Source: South Texas MLS #462624 Report a problem | ||
Public tax history
| Year | Property taxes | Tax assessment |
|---|---|---|
| 2025 | $3,107 +11.7% | $140,394 +9.7% |
| 2024 | $2,782 -4.7% | $127,937 -6.6% |
| 2023 | $2,919 +0.5% | $136,957 +17.4% |
| 2022 | $2,903 +6.7% | $116,700 +11.1% |
| 2021 | $2,722 +8.6% | $105,024 +9.5% |
| 2020 | $2,507 -0.8% | $95,870 -0.6% |
| 2019 | $2,527 | $96,409 -1.3% |
| 2018 | $2,527 +8.7% | $97,677 +5% |
| 2017 | $2,324 +16.1% | $93,065 +1.1% |
| 2016 | $2,001 | $92,052 +8.2% |
| 2015 | $2,001 | $85,101 +8.2% |
| 2014 | $2,001 | $78,672 +36.3% |
| 2012 | -- | $57,723 -21.8% |
| 2011 | -- | $73,855 -12.6% |
| 2010 | -- | $84,490 +7.7% |
| 2009 | -- | $78,433 +1% |
| 2008 | -- | $77,652 +3.1% |
| 2007 | -- | $75,353 |
| 2006 | $2,298 +12.2% | $75,353 +15.5% |
| 2005 | $2,048 | $65,261 |
| 2004 | -- | $65,261 |
| 2003 | -- | $65,261 +25.7% |
| 2002 | -- | $51,903 +8% |
| 2001 | -- | $48,076 |
| 2000 | -- | $48,076 |
Find assessor info on the county website
Monthly payment
Est. payment
Payment breakdown
Explore the cost of this home by adjusting the details. Changes won't be saved.Climate risks
Neighborhood: Central City
Nearby schools
Schools provided by the listing agent
- Elementary: Calk-Wilson
- Middle: Hamlin
- High: Ray
- District: Corpus Christi ISD
Source: South Texas MLS. This data may not be complete. We recommend contacting the local school district to confirm school assignments for this home.
Similar homes
- $196,0003 bd2 ba1k sqft4606 Calvin Dr, Corpus Christi, TX 78411For Sale
 MLS ID #479633, Tiffany Bell, Keller Williams Coastal Bend. South Texas MLS
 - $205,0003 bd2 ba1.1k sqft4126 Barnes St, Corpus Christi, TX 78411For Sale
 MLS ID #480082, Veronica Vela-Cavazos, RE/MAX ELITE. South Texas MLS
 - $184,9003 bd2 ba1.3k sqft4706 Prinston Dr, Corpus Christi, TX 78411For Sale
 MLS ID #477544, Elissa Rivera, Salinas Realty. South Texas MLS
 - $229,9003 bd2 ba1.1k sqft4805 Wexford Dr, Corpus Christi, TX 78411For Sale
 MLS ID #481449, Michael Vargas, Soldbymv Real Estate. South Texas MLS
