Skip main navigation
Sold
  • $223,500

    4638 Chatterton Cir, Indianapolis, IN 46254

    2beds
    1,211sqft
    Residential, Condominium
    Built in 1982
    -- sqft lot
    $226,000 Zestimate®
    $185/sqft
    $1,424 Estimated rent

    Home value

    $226,000

    $208,000 - $244,000

    $1,424/mo

    Zestimate® history
    Loading
    Loading...

    Owner options

    List your home for rent

    $1,424/mo

    Rent Zestimate®

    Find your next renter with Zillow Rental Manager. Plus, with online applications, you can quickly screen prospective tenants – for free.

    Learn more

    $1,424/mo

    Rent Zestimate®

    Refinance and save

    $1,864/mo

    Est. payment

    Refinancing to a lower rate could help reduce your monthly payments and save thousands over the life of the loan.

    See today's rates

    $1,864/mo

    Est. payment

    Explore your selling options

    Work with a Zillow partner agent

    Leverage their expertise and Zillow's premium Showcase listings to get your home seen by more buyers.

    Get started

    List with your own agent

    Get your home in front of millions of buyers by listing it on Zillow.

    Learn how to do it

    Sell it yourself

    Take full control of how buyers see your home on Zillow by listing For Sale by Owner (FSBO).

    List your home

    What's special

    Wood-burning fireplaceCozy loft retreatSunroom windowWall of windowsCozy lake cottageGranite countertopsPrivate wooded view
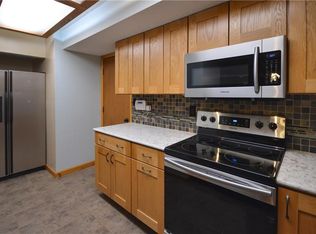
    Welcome to Cobblestone Condominiums, where nature and convenience meet just steps from Eagle Creek Reservoir and minutes from the entrance to Eagle Creek Park. This beautiful 2-bedroom, 1.5-bath condo with loft feels like a cozy lake cottage tucked beneath mature trees and lush landscaping. Inside, you'll find rustic touches blended with modern updates, including a dramatic 2-story stone fireplace, rough-sawn wood beams, open stair railing, and a wall of windows that flood the space with natural light and overlook a private wooded view. The kitchen boasts granite countertops, stainless steel appliances, and hardwood floors, while the main level also features a sunroom window perfect for plant lovers, a wood-burning fireplace, and an attached 1-car garage with automatic opener. Upstairs, you'll discover two bedrooms plus a cozy loft retreat. Eagle Creek Park, just 3.5 miles away, offers year-round activities including hiking and biking trails, golf, water sports, fishing, a bark park, treetop adventures, and even cross-country skiing. Eagle Creek Reservoir sits across from the entrance, and popular spots like Rick's Boatyard are right around the corner! This condo truly combines rustic charm with modern living in one of Indianapolis' most sought-after locations-perfect for nature lovers and those seeking a relaxing lifestyle near the water.

    Zillow last checked:

    Listing updated:

    Listing Provided by:

    Megan Riggen 317-987-5412,

    Mark Dietel Realty, LLC

    Bought with:

    Judy Shelton

    F.C. Tucker Company

    Source: MIBOR as distributed by MLS GRID,MLS#: 22058303MLS Logo

    Facts & features

    Interior

    Bedrooms & bathrooms
    • Bedrooms: 2
    • Bathrooms: 2
    • Full bathrooms: 1
    • 1/2 bathrooms: 1
    • Main level bathrooms: 1
    Primary bedroom
    • Level: Upper
    • Area: 208 Square Feet
    • Dimensions: 13x16
    Bedroom 2
    • Level: Upper
    • Area: 100 Square Feet
    • Dimensions: 10x10
    Dining room
    • Level: Main
    • Area: 66 Square Feet
    • Dimensions: 6x11
    Kitchen
    • Level: Main
    • Area: 104 Square Feet
    • Dimensions: 13x8
    Living room
    • Level: Main
    • Area: 165 Square Feet
    • Dimensions: 15x11
    Heating
    • Zoned
    Cooling
    • Central Air
    Appliances
    • Included: Electric Cooktop, Dishwasher, Dryer, Gas Water Heater, Microwave, Refrigerator, Washer
    • Laundry: Connections All
    Features
    • Breakfast Bar, Cathedral Ceiling(s), Entrance Foyer
    • Windows: Wood Work Painted
    • Has basement: No
    • Number of fireplaces: 1
    • Fireplace features: Wood Burning
    • Common walls with other units/homes: 2+ Common Walls
    Interior area
    • Total structure area: 1,211
    • Total interior livable area: 1,211 sqft

    Property

    Parking
    • Total spaces: 1
    • Parking features: Attached
    • Attached garage spaces: 1
    Features
    • Levels: Two
    • Stories: 2
    • Entry location: Building Private Entry
    • Patio & porch: Covered
    • Exterior features: Balcony
    Lot
    • Size: 4,791 sqft
    Details
    • Parcel number: 490510107120000600
    • Horse amenities: None

    Construction

    Type & style
    • Home type: Condo
    • Architectural style: Cape Cod,Traditional
    • Property subtype: Residential, Condominium
    • Attached to another structure: Yes
    Materials
    • Cedar, Shingle Siding
    • Foundation: Block
    Condition
    • New construction: No
    • Year built: 1982

    Utilities & green energy

    • Electric: 100 Amp Service
    • Sewer: Septic Tank
    • Water: Public
    • Utilities for property: Electricity Connected, Water Connected

    Community & neighborhood

    Community
    • Community features: Pool
    Location
    • Region: Indianapolis
    • Subdivision: Cobblestone

    HOA & financial

    HOA
    • Has HOA: Yes
    • HOA fee: $395 monthly
    • Amenities included: Maintenance Grounds, Maintenance, Management, Snow Removal
    • Services included: Association Home Owners, Custodian, Entrance Common, Lawncare, Maintenance Grounds, Maintenance Structure, Maintenance, Nature Area, Resident Manager, Snow Removal
    • Association phone: 317-251-9393

    Price history

    DateEventPrice
    9/16/2025Sold$223,500-0.7%$185/sqft
    Source: MIBOR as distributed by MLS GRID #22058303 Report a problem
    8/27/2025Pending sale$225,000$186/sqft
    Source: MIBOR as distributed by MLS GRID #22058303 Report a problem
    8/25/2025Listed for sale$225,000+18.7%$186/sqft
    Source: MIBOR as distributed by MLS GRID #22058303 Report a problem
    7/30/2021Sold$189,500+103.8%$156/sqft
    Source: MIBOR as distributed by MLS GRID #21792391 Report a problem
    3/17/2010Sold$93,000$77/sqft
    Source: Public Record Report a problem

    Public tax history

    YearProperty taxesTax assessment
    2025$2,280 +10.7%$218,100 +6.7%
    2024$2,060 +12.3%$204,500 -0.7%
    2023$1,835 +23.4%$206,000 +12.3%
    2022$1,487 -43.1%$183,500 +23.4%
    2021$2,612 +5.8%$148,700 +13.9%
    2020$2,468 +8.9%$130,600 +5.8%
    2019$2,266 -0.7%$123,400 +8.9%
    2018$2,282 -2.9%$113,300 +0.7%
    2017$2,351 +3.6%$112,500 -1.7%
    2016$2,270 +1.3%$114,500 +2.2%
    2014$2,240 -8.1%$112,000 +1.8%
    2013$2,437 $110,000 -3.1%
    2012$2,437 $113,500 +4.7%
    2011-- $108,400 +0.7%
    2010$2,245 +2.8%$107,600 -1.5%
    2009$2,184 $109,200 -8.8%
    2007-- $119,700 +2%
    2006-- $117,300 +19.9%
    2005-- $97,800
    2004-- $97,800
    2003-- $97,800 +85.6%
    2002-- $52,700 +199.9%
    2001-- $17,570
    2000-- $17,570

    Find assessor info on the county website

    Neighborhood: Eagle Creek

    Nearby schools

    GreatSchools rating
    Schools provided by the listing agent
    • High: Pike High School

    Source: MIBOR as distributed by MLS GRID. This data may not be complete. We recommend contacting the local school district to confirm school assignments for this home.

    Get a cash offer in 3 minutes
    Find out how much your home could sell for in as little as 3 minutes with a no-obligation cash offer.
    Estimated market value
    $226,000
    Get a cash offer in 3 minutes
    Find out how much your home could sell for in as little as 3 minutes with a no-obligation cash offer.
    Estimated market value
    $226,000