Do not miss this outstanding property located within the desirable Orchard View Estates neighborhood, Parkland Schools and North Whitehall Twp! This beautiful home is being presented by the original owners and offers a stunning 1.6 acre lot, over 3,000 SF of finished space, 4 bedrooms, 2.5 bathrooms, first floor laundry/mud room, finished basement and tasteful updates throughout. A covered wrap around front porch awaits as you enter the home to an inviting foyer area with the living room and family room on either side...the beautifully updated kitchen offers plenty of cabinet space, an over-sized island/ breakfast bar, newer counter-tops, newer tile back-splash an eat-in kitchen area and is open to/ from the dining room. The inviting family room has a wood burning fireplace and abundant natural light. A powder room and first floor laundry/ mud room are also located on the first floor. The second floor consists of 4 generously sized bedrooms, 3 of which have walk-in closets. Both the hallway full bathroom and the master full bathroom have been tastefully updated. The finished basement offers an additional family room with bar area, a rec-room currently being used as a home gym and a seperate private office/ study room. Do not forget about the family friendly backyard with an over-sized patio and amazing yard space! Check out this great property today!
Sold for $600,000
$600,000
4638 Cortland Dr N, Orefield, PA 18069
4beds
3,456sqft
Single Family Residence
Built in 1993
1.61 Acres Lot
$698,100 Zestimate®
$174/sqft
$3,776 Estimated rent
Home value
$698,100
$663,000 - $733,000
$3,776/mo
Zestimate® history
Owner options
List your home for rent
$3,776/mo
Rent Zestimate®
Find your next renter with Zillow Rental Manager. Plus, with online applications, you can quickly screen prospective tenants – for free.
$3,776/mo
Rent Zestimate®
Refinance and save
$3,942/mo
Est. payment
Refinancing to a lower rate could help reduce your monthly payments and save thousands over the life of the loan.
$3,942/mo
Est. payment
Explore your selling options
Work with a Zillow partner agent
Leverage their expertise and Zillow's premium Showcase listings to get your home seen by more buyers.
Get startedList with your own agent
Get your home in front of millions of buyers by listing it on Zillow.
Learn how to do itSell it yourself
Take full control of how buyers see your home on Zillow by listing For Sale by Owner (FSBO).
List your homeWhat's special
Walk-in closetsPowder roomNewer counter-topsEat-in kitchen areaHome gymPlenty of cabinet spaceAmazing yard space
Zillow last checked:
Listing updated:
Listed by:
Daniel E. Huber 610-351-5161,
D.E. Huber Real Estate,
Kaitlin C. Huber 484-894-3210,
D.E. Huber Real Estate
Bought with:
Larry W. Ginsburg, RM035036A
BHHS Regency Real Estate
Source: GLVR,MLS#: 724046 Originating MLS: Lehigh Valley MLS
Originating MLS: Lehigh Valley MLSFacts & features
Interior
Bedrooms & bathrooms
- Bedrooms: 4
- Bathrooms: 3
- Full bathrooms: 2
- 1/2 bathrooms: 1
Primary bedroom
- Description: Over-sized with wood burning FP and walk-in closet.
- Level: Second
- Dimensions: 22.70 x 13.40
Bedroom
- Level: First
- Dimensions: 12.10 x 10.70
Bedroom
- Description: Walk-in closet.
- Level: Second
- Dimensions: 14.10 x 11.80
Bedroom
- Description: Walk-in closet.
- Level: Second
- Dimensions: 15.30 x 10.10
Primary bathroom
- Description: Updated with double vanity.
- Level: Second
Den
- Description: Currently being used as office space.
- Level: Basement
- Dimensions: 14.20 x 11.40
Dining room
- Description: HW floors and open to kitchen.
- Level: First
- Dimensions: 14.11 x 12.11
Family room
- Description: Over-sized with abundant natural light and wood fireplace.
- Level: First
- Dimensions: 23.30 x 13.40
Family room
- Description: Over-sized with bar area.
- Level: Basement
- Dimensions: 28.40 x 13.60
Other
- Description: Update hall bathroom.
- Level: Second
Half bath
- Description: Updated.
- Level: First
Kitchen
- Description: Over-sized, granite counters, tile back-splash, center island, eat-in kitchen, door to backyard.
- Level: First
- Dimensions: 21.10 x 12.11
Laundry
- Description: Additional door to the backyard.
- Level: First
- Dimensions: 8.70 x 7.50
Living room
- Description: HW floors.
- Level: First
- Dimensions: 18.11 x 11.11
Recreation
- Description: Currently being used as home gym.
- Level: Basement
- Dimensions: 23.80 x 13.60
Heating
- Baseboard, Electric, Forced Air, Heat Pump, Zoned
Cooling
- Central Air, Ceiling Fan(s)
Appliances
- Included: Dryer, Electric Oven, Electric Water Heater, Washer
- Laundry: Main Level
Features
- Attic, Dining Area, Separate/Formal Dining Room, Entrance Foyer, Eat-in Kitchen, Game Room, Kitchen Island, Mud Room, Family Room Main Level, Storage, Traditional Floorplan, Utility Room
- Flooring: Carpet, Hardwood, Laminate, Linoleum, Other, Resilient, Tile, Vinyl
- Basement: Finished,Other,Rec/Family Area
- Has fireplace: Yes
- Fireplace features: Bedroom, Family Room, Wood Burning
Interior area
- Total interior livable area: 3,456 sqft
- Finished area above ground: 2,605
- Finished area below ground: 851
Property
Parking
- Total spaces: 2
- Parking features: Built In, Garage
- Garage spaces: 2
Features
- Stories: 2
- Patio & porch: Covered, Patio
- Exterior features: Patio
- Has view: Yes
- View description: Hills, Panoramic
Lot
- Size: 1.61 Acres
- Features: Flat, Views
- Residential vegetation: Partially Wooded
Details
- Parcel number: 546855483505 001
- Zoning: Ar-Agricultural-Residenti
- Special conditions: None
Construction
Type & style
- Home type: SingleFamily
- Architectural style: Colonial,Other
- Property subtype: Single Family Residence
Materials
- Aluminum Siding, Other, Stucco, Vinyl Siding
- Roof: Asphalt,Fiberglass
Condition
- Unknown
- Year built: 1993
Utilities & green energy
- Electric: 200+ Amp Service, Circuit Breakers
- Sewer: Septic Tank
- Water: Well
Community & HOA
Community
- Subdivision: Orchard View Estates
Location
- Region: Orefield
Financial & listing details
- Price per square foot: $174/sqft
- Tax assessed value: $344,000
- Annual tax amount: $7,148
- Date on market: 9/19/2025
- Cumulative days on market: 6 days
- Listing terms: Cash,Conventional,FHA,VA Loan
- Ownership type: Fee Simple
Price history
| Date | Event | Price |
|---|---|---|
| 11/6/2023 | Sold | $600,000+5.7%$174/sqft |
Source:  GLVR #724046 Report a problem GLVR #724046 Report a problem | ||
| 9/26/2023 | Pending sale | $567,500$164/sqft |
Source: GLVR #724046 Report a problem | ||
| 9/18/2023 | Listed for sale | $567,500$164/sqft |
Source: GLVR #724046 Report a problem | ||
Public tax history
Tax history is unavailable.
Neighborhood: 18069
Nearby homes
- $600,0004 bd2 ba2.6k sqft4638 Cortland Dr, Orefield, PA 18069Sold
- $694,2005 bd3 ba3.2k sqft4630 Cortland Dr, Orefield, PA 18069Off Market
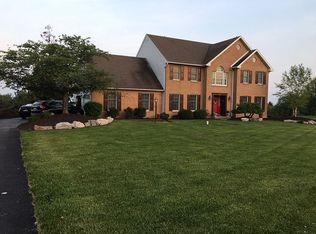
- $635,0004 bd3 ba2.5k sqft4646 Cortland Dr, Orefield, PA 18069Off Market

- $799,2005 bd3 ba3.4k sqft4622 Cortland Dr, Orefield, PA 18069Off Market
- $833,8005 bd3 ba3.7k sqft4654 Cortland Dr, Orefield, PA 18069Off Market
- $779,1004 bd4 ba3k sqft3511 Rome Ct, Orefield, PA 18069Off Market
- $634,3004 bd2 ba2.4k sqft4639 Cortland Dr, Orefield, PA 18069Off Market
- $716,4004 bd2 ba2.9k sqft4631 Cortland Dr, Orefield, PA 18069Off Market
Nearby schools
GreatSchools rating
- 8/10Schnecksville SchoolGrades: K-5Distance: 1.5 mi
- 7/10Orefield Middle SchoolGrades: 6-8Distance: 1.5 mi
- 8/10Parkland Senior High SchoolGrades: 9-12Distance: 2.7 mi
Schools provided by the listing agent
- Middle: Orefield Middle
- District: Parkland
Source: GLVR. This data may not be complete. We recommend contacting the local school district to confirm school assignments for this home.
Get a cash offer in 3 minutes
Find out how much your home could sell for in as little as 3 minutes with a no-obligation cash offer.
Estimated market value
$698,100
Get a cash offer in 3 minutes
Find out how much your home could sell for in as little as 3 minutes with a no-obligation cash offer.
Estimated market value
$698,100
- Pennsylvania
- Lehigh County
- Orefield
- 18069
- 4638 Cortland Dr N
Nearby cities
Nearby zip codes
Other Orefield Topics
