Absolutely stunning 2-story Tudor home with private backyard on large lot! Location is perfectly situated with no immediate neighbors to the front of the home, with a quiet and private backyard making it feel like your very own oasis! Beautiful hardwood floors, and new carpet and paint in den with patio doors opening to the beautifully landscaped backyard. Put your chef skills to the test in the kitchen which boasts top-of-the-line Wolf brand stove, oven and microwave! Lofted room over the garage with door access to the backyard is perfect for an entertainment space, huge bedroom, or private area for guests to stay! Relax in the hot tub while enjoying the sounds of the fountain and pond in the backyard. Basement boasts a separate room once used as maids quarters, and a wine cellar! Artwork above the living room space to stay with the home upon sale. Driveway has an extra parking pad to accommodate parking and storage needs. THIS HOME IS A MUST SEE!
Sold for $360,000
$360,000
4638 Country Club Blvd, Sioux City, IA 51104
5beds
4baths
3,402sqft
Single Family Residence, Residential
Built in 1925
0.48 Acres Lot
$401,900 Zestimate®
$106/sqft
$2,860 Estimated rent
Home value
$401,900
$382,000 - $426,000
$2,860/mo
Zestimate® history
Owner options
List your home for rent
$2,860/mo
Rent Zestimate®
Find your next renter with Zillow Rental Manager. Plus, with online applications, you can quickly screen prospective tenants – for free.
$2,860/mo
Rent Zestimate®
Refinance and save
$1,972/mo
Est. payment
Refinancing to a lower rate could help reduce your monthly payments and save thousands over the life of the loan.
$1,972/mo
Est. payment
Explore your selling options
Work with a Zillow partner agent
Leverage their expertise and Zillow's premium Showcase listings to get your home seen by more buyers.
Get startedList with your own agent
Get your home in front of millions of buyers by listing it on Zillow.
Learn how to do itSell it yourself
Take full control of how buyers see your home on Zillow by listing For Sale by Owner (FSBO).
List your homeWhat's special
Hot tubSeparate roomBeautiful hardwood floorsNew carpetHuge bedroomPrivate areaPrivate backyard
Zillow last checked:
Listing updated:
Listed by:
Brandi Jorgensen 605-232-1819,
J & M Real Estate Group Inc.,
Stephanie Mohr,
J & M Real Estate Group Inc.
Bought with:
Jacquelyn Brummond, S6815
United Real Estate Solutions
Source: Northwest Iowa Regional BOR,MLS#: 821168
Facts & features
Interior
Bedrooms & bathrooms
- Bedrooms: 5
- Bathrooms: 4
- Main level bathrooms: 1
Rooms
- Room types: Den, Bedroom, Full Bath, Master, 3/4 Bath, Laundry, Living, Kitchen, Other
Heating
- Forced Air
Cooling
- 2 Central
Appliances
- Included: Water Softener: Included
- Laundry: Main Level
Features
- Crown Molding, Eat-in Kitchen, Loft, Master Bath, Master WI Closet, New Kitchen, Wet Bar
- Flooring: Hardwood
- Windows: Skylight(s)
- Basement: Partial
- Number of fireplaces: 3
- Fireplace features: Wood Burning
Interior area
- Total structure area: 3,402
- Total interior livable area: 3,402 sqft
- Finished area above ground: 3,402
- Finished area below ground: 0
Property
Parking
- Total spaces: 2
- Parking features: Attached, Garage Door Opener, Concrete
- Attached garage spaces: 2
Features
- Levels: Two
- Stories: 2
Lot
- Size: 0.48 Acres
- Features: Lawn Sprinkler System
Details
- Parcel number: 894705428007
- Zoning: NC.2
- Zoning description: NC.2
Construction
Type & style
- Home type: SingleFamily
- Property subtype: Single Family Residence, Residential
Materials
- Stucco
- Roof: Shingle
Condition
- New construction: No
- Year built: 1925
Utilities & green energy
- Sewer: Public Sewer
- Water: City
Community & HOA
Community
- Security: Smoke Detector(s)
Location
- Region: Sioux City
Financial & listing details
- Price per square foot: $106/sqft
- Tax assessed value: $393,800
- Annual tax amount: $5,957
- Price range: $360K - $360K
- Date on market: 4/9/2024
- Inclusions: All kitchen appliances including microwave, refrigerator, stove, oven, dishwasher. Both washer and dryer included. Hot tub and dog kennel staying with the home.
- Exclusions: Refrigerator and freezer in garage not included.
- Total actual rent: 0
Price history
| Date | Event | Price |
|---|---|---|
| 11/21/2023 | Sold | $360,000-7.5%$106/sqft |
Source:  Northwest Iowa Regional BOR #821168 Report a problem Northwest Iowa Regional BOR #821168 Report a problem | ||
| 10/11/2023 | Price change | $389,000-7.2%$114/sqft |
Source: Northwest Iowa Regional BOR #821168 Report a problem | ||
| 7/28/2023 | Price change | $419,000-6.7%$123/sqft |
Source: Northwest Iowa Regional BOR #821168 Report a problem | ||
| 6/12/2023 | Price change | $449,000-9.3%$132/sqft |
Source: Northwest Iowa Regional BOR #821168 Report a problem | ||
| 6/2/2023 | Listed for sale | $495,000+84%$146/sqft |
Source: Northwest Iowa Regional BOR #821168 Report a problem | ||
| 9/24/2004 | Sold | $269,000$79/sqft |
Source: Agent Provided Report a problem | ||
Public tax history
| Year | Property taxes | Tax assessment |
|---|---|---|
| 2025 | $6,466 -16.8% | $393,800 +7% |
| 2024 | $7,768 +28.1% | $367,900 -17.7% |
| 2023 | $6,062 +1.8% | $447,200 +48% |
| 2022 | $5,956 +5.1% | $302,200 |
| 2021 | $5,668 -8.3% | $302,200 +6.8% |
| 2020 | $6,184 +0.8% | $282,900 -6.8% |
| 2019 | $6,133 +1.3% | $303,588 +11.8% |
| 2018 | $6,056 | $271,600 +8.7% |
| 2017 | $6,056 +8.1% | $249,800 |
| 2016 | $5,600 | $249,800 |
| 2015 | $5,600 +4.5% | $249,800 +6.1% |
| 2014 | $5,358 +3.5% | $235,500 |
| 2013 | $5,178 +3.3% | $235,500 |
| 2012 | $5,012 +5.1% | -- |
| 2011 | $4,770 -0.3% | -- |
| 2010 | $4,782 -6.9% | -- |
| 2009 | $5,134 +1.1% | -- |
| 2008 | $5,078 -2.1% | -- |
| 2007 | $5,188 | -- |
Find assessor info on the county website
Neighborhood: 51104
Nearby homes
- $320,5004 bd2 ba1.6k sqft4714 Country Club Blvd, Sioux City, IA 51104Off Market
- $337,8003 bd3 ba2.8k sqft4636 Country Club Blvd, Sioux City, IA 51104Off Market
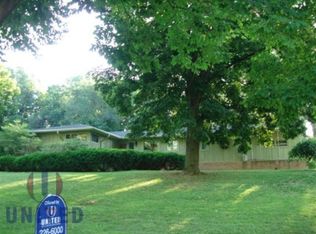
- $424,1004 bd3 ba4.5k sqft4701 Perry Way, Sioux City, IA 51104Off Market
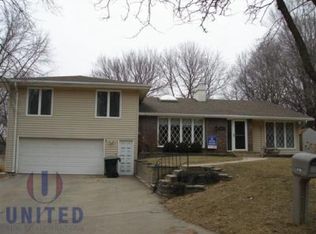
- $295,1004 bd3 ba1.4k sqft4707 Perry Way, Sioux City, IA 51104Off Market
- $14,000-- bd-- ba-- sqft4628 Country Club Blvd, Sioux City, IA 51104Off Market
- $390,0003 bd3 ba2.4k sqft4641 Perry Way, Sioux City, IA 51104Sold
- $368,0004 bd3 ba2.4k sqft4711 Perry Way, Sioux City, IA 51104Off Market
- $262,2003 bd2 ba1.4k sqft4726 Country Club Blvd, Sioux City, IA 51104Off Market
Nearby schools
GreatSchools rating
- 6/10Perry Creek Elementary SchoolGrades: K-5Distance: 1.5 mi
- 4/10North Middle SchoolGrades: 6-8Distance: 1.6 mi
- 3/10North High SchoolGrades: 9-12Distance: 1.2 mi
Schools provided by the listing agent
- Elementary: Perry Creek
- Middle: North Middle
- High: North High
Source: Northwest Iowa Regional BOR. This data may not be complete. We recommend contacting the local school district to confirm school assignments for this home.


Get pre-qualified for a loan
At Zillow Home Loans, we can pre-qualify you in as little as 5 minutes with no impact to your credit score.An equal housing lender. NMLS #10287.
- Iowa
- Woodbury County
- Sioux City
- 51104
- 4638 Country Club Blvd
Nearby cities
Nearby zip codes
Other Sioux City Topics
