Skip main navigation
Sold for $226,500
  • $226,500

    4638 Destrehan, Leesburg, FL 34748

    2beds
    1,345sqft
    Single Family Residence
    Built in 2005
    5,304 Square Feet Lot
    $224,400 Zestimate®
    $168/sqft
    $1,701 Estimated rent

    Home value

    $224,400

    $206,000 - $242,000

    $1,701/mo

    Zestimate® history
    Loading
    Loading...

    Owner options

    List your home for rent

    $1,701/mo

    Rent Zestimate®

    Find your next renter with Zillow Rental Manager. Plus, with online applications, you can quickly screen prospective tenants – for free.

    Learn more

    $1,701/mo

    Rent Zestimate®

    Refinance and save

    $1,780/mo

    Est. payment

    Refinancing to a lower rate could help reduce your monthly payments and save thousands over the life of the loan.

    See today's rates

    $1,780/mo

    Est. payment

    Explore your selling options

    Work with a Zillow partner agent

    Leverage their expertise and Zillow's premium Showcase listings to get your home seen by more buyers.

    Get started

    List with your own agent

    Get your home in front of millions of buyers by listing it on Zillow.

    Learn how to do it

    Sell it yourself

    Take full control of how buyers see your home on Zillow by listing For Sale by Owner (FSBO).

    List your home

    What's special

    Granite countertopsFresh interior paintHigh ceilingsFlorida roomOpen concept floor planImported italian tilesUpdated primary en-suite bath
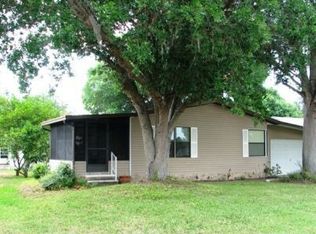
    Welcome to the Plantation at Leesburg-Belle Grove, an active 55+ community offering an idyllic Florida lifestyle and this charming 2-bedroom, 2-full bath home! Desirable LUXURY VINYL PLANK & TILE FLOORS throughout are paired with an OPEN CONCEPT floor plan that maximizes space and natural light. The HIGH CEILINGS add to the bright and airy atmosphere, while the FLORIDA ROOM offers a delightful retreat, leading out to a patio ideal for weekend cookouts. Additional noteworthy highlights include; a NEW ROOF (2022), NEW A/C (2019), DOUBLE PANE WINDOWS for energy efficiency, a SCREENED GARAGE DOOR, REFRESHED LANDSCAPING (2023) and FRESH INTERIOR PAINT (2023) - so you can MOVE RIGHT IN! Another standout of this home is the UPDATED PRIMARY EN-SUITE BATH, a true escape from the day finished in beautiful IMPORTED ITALIAN TILES, and the CUSTOM CLOSET is the cherry on top of a spacious PRIMARY SUITE. For the home chef, the modern kitchen has been updated to include STAINLESS STEEL APPLIANCES and granite countertops, there is ample storage and you have your choice of casual or formal dining spaces. Residents will appreciate the outstanding AMENITIES this community has to offer - including TWO GOLF COURSES, tennis, pickleball, HEATED POOLS with in ground SPA’S, a BBQ pavilion, walking trails and so much more! You will also be able to enjoy various community activities, events and games rooms, plus there are clubs for every interest. The entrance is GUARD GATED and you are just minutes from US Hwy 27 and Florida’s Turnpike. Don’t miss your chance to live like you’re on vacation every day in a vibrant and welcoming community - call today to schedule a showing!

    Zillow last checked:

    Listing updated:

    Listing Provided by:

    Jenny Wemert 407-809-1193,

    WEMERT GROUP REALTY LLC 407-743-8356,

    Coleman Combs 321-276-1506,

    WEMERT GROUP REALTY LLC

    Bought with:

    Kristi Lowery, 3324350

    OLYMPUS EXECUTIVE REALTY INC

    Source: Stellar MLS,MLS#: O6290800MLS LogoOriginating MLS: Orlando Regional

    Facts & features

    Interior

    Bedrooms & bathrooms
    • Bedrooms: 2
    • Bathrooms: 2
    • Full bathrooms: 2
    Primary bedroom
    • Features: Ceiling Fan(s), En Suite Bathroom, Built-in Closet
    • Level: First
    • Area: 195 Square Feet
    • Dimensions: 15x13
    Bedroom 2
    • Features: Ceiling Fan(s), Built-in Closet
    • Level: First
    • Area: 121 Square Feet
    • Dimensions: 11x11
    Dining room
    • Level: First
    • Area: 132 Square Feet
    • Dimensions: 11x12
    Florida room
    • Features: Ceiling Fan(s)
    • Level: First
    • Area: 180 Square Feet
    • Dimensions: 10x18
    Kitchen
    • Features: Breakfast Bar, Pantry, Granite Counters
    • Level: First
    • Area: 132 Square Feet
    • Dimensions: 12x11
    Living room
    • Features: Ceiling Fan(s)
    • Level: First
    • Area: 255 Square Feet
    • Dimensions: 17x15
    Heating
    • Central
    Cooling
    • Central Air
    Appliances
    • Included: Dishwasher, Dryer, Microwave, Range, Refrigerator, Washer
    • Laundry: Laundry Closet
    Features
    • Built-in Features, Ceiling Fan(s), Eating Space In Kitchen, High Ceilings, Living Room/Dining Room Combo, Open Floorplan, Solid Wood Cabinets, Split Bedroom, Stone Counters, Thermostat
    • Flooring: Carpet, Luxury Vinyl
    • Doors: Sliding Doors
    • Windows: Double Pane Windows, Shutters, Window Treatments
    • Has fireplace: No
    Interior area
    • Total structure area: 2,052
    • Total interior livable area: 1,345 sqft

    Property

    Parking
    • Total spaces: 1
    • Parking features: Driveway, Oversized
    • Attached garage spaces: 1
    • Has uncovered spaces: Yes
    Features
    • Levels: One
    • Stories: 1
    • Patio & porch: Enclosed, Front Porch, Patio, Rear Porch, Screened
    • Exterior features: Lighting, Rain Gutters
    • Waterfront features: Pond Access
    Lot
    • Size: 5,304 sqft
    • Features: Landscaped, Near Golf Course
    • Residential vegetation: Trees/Landscaped
    Details
    • Parcel number: 252024022500015500
    • Zoning: PUD
    • Special conditions: None

    Construction

    Type & style
    • Home type: SingleFamily
    • Property subtype: Single Family Residence
    Materials
    • Vinyl Siding, Wood Frame
    • Foundation: Slab
    • Roof: Shingle
    Condition
    • New construction: No
    • Year built: 2005

    Utilities & green energy

    • Sewer: Public Sewer
    • Water: Public
    • Utilities for property: BB/HS Internet Available, Cable Available, Electricity Available, Public, Water Available

    Community & neighborhood

    Security
    • Security features: Gated Community
    Community
    • Community features: Fishing, Water Access, Buyer Approval Required, Clubhouse, Deed Restrictions, Fitness Center, Gated Community - Guard, Golf Carts OK, Golf, Pool, Restaurant, Special Community Restrictions, Tennis Court(s)
    Senior living
    • Senior community: Yes
    Location
    • Region: Leesburg
    • Subdivision: PLANTATION AT LEESBURG BELLE GROVE

    HOA & financial

    HOA
    • Has HOA: Yes
    • HOA fee: $165 monthly
    • Amenities included: Clubhouse, Fitness Center, Gated, Golf Course, Other, Pickleball Court(s), Pool, Security, Tennis Court(s)
    • Services included: 24-Hour Guard, Community Pool, Maintenance Grounds, Manager, Pool Maintenance, Security
    • Association name: The Plantation at Leesburg HOA
    • Association phone: 352-314-1303
    Other fees
    • Pet fee: $0 monthly
    Other financial information
    • Total actual rent: 0

    Other

    Other facts
    • Listing terms: Cash,Conventional,FHA,VA Loan
    • Ownership: Fee Simple
    • Road surface type: Paved

    Price history

    DateEventPrice
    5/28/2025Sold$226,500+0.7%$168/sqft
    Source: Stellar MLS #O6290800 Report a problem
    5/12/2025Pending sale$225,000$167/sqft
    Source: Stellar MLS #O6290800 Report a problem
    5/7/2025Listed for sale$225,000$167/sqft
    Source: Stellar MLS #O6290800 Report a problem
    5/5/2025Pending sale$225,000$167/sqft
    Source: Stellar MLS #O6290800 Report a problem
    4/30/2025Price change$225,000-6.2%$167/sqft
    Source: Stellar MLS #O6290800 Report a problem
    4/16/2025Price change$239,999-0.8%$178/sqft
    Source: Stellar MLS #O6290800 Report a problem
    4/2/2025Price change$242,000-3.2%$180/sqft
    Source: Stellar MLS #O6290800 Report a problem
    3/20/2025Price change$250,000-2%$186/sqft
    Source: Stellar MLS #O6290800 Report a problem
    2/24/2025Listed for sale$254,999+52.7%$190/sqft
    Source: Owner Report a problem
    10/2/2020Sold$167,000-3.9%$124/sqft
    Source: Public Record Report a problem
    8/24/2020Pending sale$173,800$129/sqft
    Source: RE/MAX PREMIER REALTY #G5032767 Report a problem
    8/21/2020Listed for sale$173,800+33.8%$129/sqft
    Source: RE/MAX PREMIER REALTY #G5032767 Report a problem
    1/27/2005Sold$129,900$97/sqft
    Source: Public Record Report a problem

    Public tax history

    YearProperty taxesTax assessment
    2025$2,969 +2.2%$206,631 +2.4%
    2024$2,906 +7.6%$201,877 +2.4%
    2023$2,701 +4.3%$197,102
    2022$2,589 +10.2%$197,102 +38.2%
    2021$2,349 +87.6%$142,571 +47.9%
    2020$1,252 +1.7%$96,421 +2.3%
    2019$1,232 +5.5%$94,254 +1.9%
    2018$1,167 $92,497 +2.1%
    2017$1,167 +5.3%$90,595 +2.1%
    2016$1,108 +0.7%$88,732 +0.7%
    2015$1,100 -1.8%$88,116 +0.8%
    2014$1,121 +56.4%$87,417 +1.5%
    2013$717 -1.3%$86,126
    2012$726 -12.9%$86,126 -7.6%
    2011$834 -9.6%$93,210 -5.1%
    2010$922 -12.3%$98,210 -8%
    2009$1,051 -7.4%$106,730 -5%
    2008$1,135 -43.9%$112,310 -15.4%
    2007$2,022 -4.5%$132,747 +3%
    2006$2,118 +469.1%$128,825 +474.9%
    2005$372 +32.8%$22,410
    2004$280 -1.3%--
    2003$284 $16,450 +11.9%
    2002-- $14,700

    Find assessor info on the county website

    Neighborhood: 34748

    Nearby schools

    GreatSchools rating
    Schools provided by the listing agent
    • Elementary: Leesburg Elementary
    • Middle: Oak Park Middle
    • High: Leesburg High

    Source: Stellar MLS. This data may not be complete. We recommend contacting the local school district to confirm school assignments for this home.

    Get a cash offer in 3 minutes
    Find out how much your home could sell for in as little as 3 minutes with a no-obligation cash offer.
    Estimated market value
    $224,400
    Get a cash offer in 3 minutes
    Find out how much your home could sell for in as little as 3 minutes with a no-obligation cash offer.
    Estimated market value
    $224,400