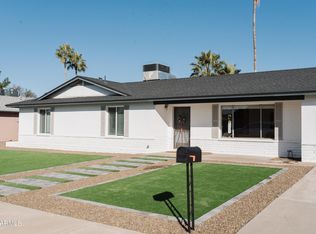
This home exemplifies pride of ownership. You will not be disappointed. Featuring a large kitchen with granite counter tops, custom cabinets and stainless steel Whirlpool appliances. breakfast bar with pendant lighting, large great room for entertaining guests, 20 in diagonal tile, plush neutral carpet and custom baseboards. newer interior doors w/ oil rubbed lever hardware. granite counter tops in bathrooms, travertine shower surround w glass tile trim, oil rubbed faucets & dual flush toilets. recessed lighting & ceiling fans in all bedrooms. newer energy saving, dual pane, low E windows. custom window coverings, heat pump/AC replaced 2018 w/ 10 year warranty, new dishwasher, smart home ring alarm system with window/door sensors and cameras, quiet neighborhood, new exterior paint 2023, extended length garage with non-slip epoxied floor and insulated garage door, water softener. large backyard with lemon and orange trees, covered patio, highly desirable location with great schools and the best shopping and dining in Phoenix Metro: Paradise Valley Village, Kierland Commons/Scottsdale Quarters and Desert Ridge. Near the 51 and 101 freeways for easy access around the city.
Sold for $635,000
$635,000
4638 E JOAN DE ARC Avenue, Phoenix, AZ 85032
3beds
2baths
1,917sqft
Single Family Residence
Built in 1978
9,630 Square Feet Lot
$665,900 Zestimate®
$331/sqft
$2,457 Estimated rent
Home value
$665,900
$633,000 - $706,000
$2,457/mo
Zestimate® history
Owner options
List your home for rent
$2,457/mo
Rent Zestimate®
Find your next renter with Zillow Rental Manager. Plus, with online applications, you can quickly screen prospective tenants – for free.
$2,457/mo
Rent Zestimate®
Refinance and save
$2,902/mo
Est. payment
Refinancing to a lower rate could help reduce your monthly payments and save thousands over the life of the loan.
$2,902/mo
Est. payment
Explore your selling options
Work with a Zillow partner agent
Leverage their expertise and Zillow's premium Showcase listings to get your home seen by more buyers.
Get startedList with your own agent
Get your home in front of millions of buyers by listing it on Zillow.
Learn how to do itSell it yourself
Take full control of how buyers see your home on Zillow by listing For Sale by Owner (FSBO).
List your homeWhat's special
Covered patioInsulated garage doorNewer interior doorsDual flush toiletsDual paneLarge kitchenQuiet neighborhood
Zillow last checked:
Listing updated:
Listed by:
Randall Roach 480-832-4642,
Arizona Online Realty
Bought with:
Sela Dragan, BR581814000
Keller Williams Arizona Realty
Source: ARMLS,MLS#: 6589995
Facts & features
Interior
Bedrooms & bathrooms
- Bedrooms: 3
- Bathrooms: 2
Heating
- Electric
Cooling
- Central Air, Ceiling Fan(s), Programmable Thmstat
Features
- High Speed Internet, Smart Home, Granite Counters, Double Vanity, Master Downstairs, Eat-in Kitchen, Breakfast Bar, 9+ Flat Ceilings, No Interior Steps, Kitchen Island, Pantry, 3/4 Bath Master Bdrm
- Flooring: Carpet, Tile
- Windows: Low Emissivity Windows, Double Pane Windows
- Has basement: No
- Furnished: Yes
Interior area
- Total structure area: 1,917
- Total interior livable area: 1,917 sqft
Property
Parking
- Total spaces: 6
- Parking features: Garage Door Opener, Extended Length Garage, Direct Access
- Garage spaces: 2
- Uncovered spaces: 4
Features
- Stories: 1
- Patio & porch: Covered, Patio
- Pool features: None
- Spa features: None
- Fencing: Block
Lot
- Size: 9,630 Square Feet
- Features: Sprinklers In Rear, Sprinklers In Front, Desert Back, Desert Front, Gravel/Stone Front, Gravel/Stone Back, Auto Timer H2O Front, Auto Timer H2O Back
Details
- Parcel number: 16709061
- Special conditions: FIRPTA may apply
Construction
Type & style
- Home type: SingleFamily
- Architectural style: Ranch
- Property subtype: Single Family Residence
Materials
- Painted, Block, Slump Block
- Roof: Composition
Condition
- Year built: 1978
Utilities & green energy
- Sewer: Public Sewer
- Water: City Water
Community & HOA
Community
- Security: Security System Owned
- Subdivision: ROADRUNNER ESTATES EAST
HOA
- Has HOA: No
- Services included: No Fees
Location
- Region: Phoenix
Financial & listing details
- Price per square foot: $331/sqft
- Tax assessed value: $494,200
- Annual tax amount: $2,661
- Date on market: 10/22/2025
- Cumulative days on market: 35 days
- Listing terms: Cash,Conventional,FHA,VA Loan
- Ownership: Fee Simple
Price history
| Date | Event | Price |
|---|---|---|
| 9/12/2023 | Sold | $635,000-2.3%$331/sqft |
Source:  ARMLS #6589995 Report a problem ARMLS #6589995 Report a problem | ||
| 8/8/2023 | Listed for sale | $650,000+132.1%$339/sqft |
Source: ARMLS #6589995 Report a problem | ||
| 3/22/2013 | Sold | $280,000+0.4%$146/sqft |
Source: ARMLS #4895134 Report a problem | ||
| 2/24/2013 | Listed for sale | $279,000+46.8%$146/sqft |
Source: Platinum First Realty, Inc. #4895134 Report a problem | ||
| 11/26/2012 | Sold | $190,000-15.6%$99/sqft |
Source: Public Record Report a problem | ||
| 11/1/2012 | Listed for sale | $225,000$117/sqft |
Source: DPR Realty, LLC #4842888 Report a problem | ||
Public tax history
| Year | Property taxes | Tax assessment |
|---|---|---|
| 2025 | $2,338 +2.6% | $49,420 -7.6% |
| 2024 | $2,279 -13.8% | $53,460 +113.7% |
| 2023 | $2,643 -0.7% | $25,017 -22.2% |
| 2022 | $2,661 +2.9% | $32,170 +8% |
| 2021 | $2,586 -0.1% | $29,780 +6.9% |
| 2020 | $2,590 +3.4% | $27,850 +4.9% |
| 2019 | $2,505 | $26,550 +7.9% |
| 2018 | $2,505 +4.3% | $24,600 +6.7% |
| 2017 | $2,401 +9.8% | $23,050 +10.2% |
| 2016 | $2,186 +6.9% | $20,910 -5.7% |
| 2015 | $2,044 | $22,180 +33.6% |
| 2014 | -- | $16,600 +13.2% |
| 2013 | -- | $14,660 -6% |
| 2012 | -- | $15,600 -10.5% |
| 2011 | -- | $17,430 -12.8% |
| 2010 | -- | $19,980 -24.8% |
| 2009 | -- | $26,560 -3.6% |
| 2008 | -- | $27,550 +15.5% |
| 2007 | -- | $23,850 +63.4% |
| 2006 | -- | $14,600 |
| 2005 | -- | $14,600 -4.9% |
| 2004 | -- | $15,350 |
| 2003 | -- | $15,350 +15% |
| 2002 | -- | $13,350 |
Find assessor info on the county website
Neighborhood: Paradise Valley
Nearby homes
- $550,500-- bd2 ba1.4k sqft4646 E Joan De Arc Ave, Phoenix, AZ 85032Off Market
- $725,9003 bd2 ba1.7k sqft4632 E Joan De Arc Ave, Phoenix, AZ 85032Off Market
- $516,600-- bd2 ba1.4k sqft4641 E Voltaire Ave, Phoenix, AZ 85032Off Market
- $584,900-- bd2 ba1.8k sqft4635 E Voltaire Ave, Phoenix, AZ 85032Off Market
- $578,000-- bd2 ba1.9k sqft4637 E Joan De Arc Ave, Phoenix, AZ 85032Off Market
- $684,2003 bd2 ba1.8k sqft4649 E Voltaire Ave, Phoenix, AZ 85032Off Market
- $697,6003 bd2 ba2k sqft4629 E Voltaire Ave, Phoenix, AZ 85032Off Market
- $600,100-- bd2 ba2k sqft4650 E Joan De Arc Ave, Phoenix, AZ 85032Off Market
Nearby schools
GreatSchools rating
- 6/10Sunrise Middle SchoolGrades: 5-8Distance: 0.9 mi
- 8/10Paradise Valley High SchoolGrades: 7-12Distance: 2.5 mi
- 4/10Indian Bend Elementary SchoolGrades: PK-6Distance: 1.3 mi
Schools provided by the listing agent
- Elementary: Village Vista Elementary School
- Middle: Sunrise Middle School
- High: Paradise Valley High School
- District: Paradise Valley Unified District
Source: ARMLS. This data may not be complete. We recommend contacting the local school district to confirm school assignments for this home.
Get a cash offer in 3 minutes
Find out how much your home could sell for in as little as 3 minutes with a no-obligation cash offer.
Estimated market value
$665,900
Get a cash offer in 3 minutes
Find out how much your home could sell for in as little as 3 minutes with a no-obligation cash offer.
Estimated market value
$665,900
- Arizona
- Maricopa County
- Phoenix
- 85032
- Paradise Valley
- 4638 E JOAN DE ARC Avenue
Nearby cities
Nearby neighborhoods
Nearby zip codes
Other Phoenix Topics
