Concessions Available.
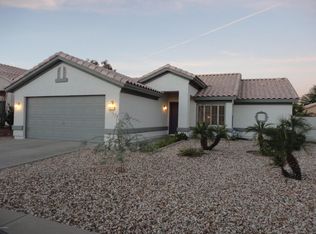
Welcome home to this beautifully updated gem. From the moment you arrive, you'll feel the warmth and charm that makes this home truly special.
Completely turn-key, this stunning property has been thoughtfully updated throughout -- so all you have to do is move in and start living.
Located near some of the best schools. One of the best parts? No HOA! Enjoy the freedom to make this home truly your own without the restrictions or fees.
Whether you're hosting family gatherings, watching the kids play in the family friendly neighborhood, or simply unwinding after a long day, this home offers the perfect backdrop for every chapter of life. Don't miss your chance to own this incredible turn-key treasure -- homes like this don't last long.
For sale
Price cut: $10K (7/6)
$579,900
4638 E SUMMERHAVEN Drive, Phoenix, AZ 85044
4beds
1,833sqft
Single Family Residence
Built in 1995
6,159 Square Feet Lot
$-- Zestimate®
$316/sqft
$-- HOA
What's special
Beautifully updated gemThoughtfully updated throughoutWarmth and charmCompletely turn-key
- 35 days |
- 1,015 |
- 76 |
Likely to sell faster than
Zillow last checked:
Listing updated:
Listed by:
Carressa Solis polly@pollymitchell.com,
Polly Mitchell Global Realty
Source: ARMLS,MLS#: 7043414
Facts & features
Interior
Bedrooms & bathrooms
- Bedrooms: 4
- Bathrooms: 2
- Full bathrooms: 2
Heating
- Electric
Cooling
- Central Air, Ceiling Fan(s)
Appliances
- Included: Refrigerator, Built-in Microwave, Dishwasher, Disposal, Built-In Electric Oven
Features
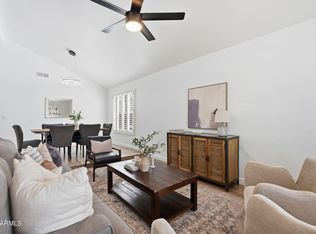
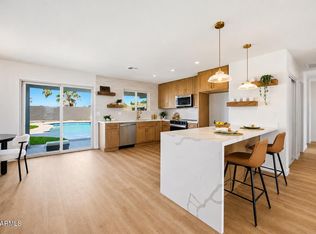
- Quartz Countertops, Double Vanity, Eat-in Kitchen, Kitchen Island, Pantry, Full Bth Master Bdrm
- Flooring: Vinyl
- Windows: Double Pane Windows
- Has basement: No
- Has fireplace: No
Interior area
- Total structure area: 1,833
- Total interior livable area: 1,833 sqft
Property
Parking
- Total spaces: 2
- Parking features: Attached
- Attached garage spaces: 2
Features
- Stories: 1
- Patio & porch: Patio
- Spa features: None
- Fencing: Block
Lot
- Size: 6,159 Square Feet
- Features: Gravel/Stone Front, Gravel/Stone Back
Details
- Parcel number: 30603313
Construction
Type & style
- Home type: SingleFamily
- Property subtype: Single Family Residence
Materials
- Stucco, Wood Frame
- Roof: Tile
Condition
- Year built: 1995
Utilities & green energy
- Sewer: Public Sewer
- Water: City Water
Community & HOA
Community
- Subdivision: SILVER CREEK
HOA
- Has HOA: No
- Services included: No Fees
Location
- Region: Phoenix
Financial & listing details
- Price per square foot: $316/sqft
- Tax assessed value: $391,500
- Annual tax amount: $2,464
- Date on market: 6/18/2026
- Cumulative days on market: 35 days
- Listing terms: Cash,Conventional,1031 Exchange,FHA,VA Loan
- Ownership: Fee Simple
- Road surface type: Asphalt
Estimated market value
Not available
Estimated sales range
Not available
Not available
Price history
| Date | Event | Price |
|---|---|---|
| 7/6/2026 | Price change | $579,900-1.7%$316/sqft |
Source:  ARMLS #7043414 Report a problem ARMLS #7043414 Report a problem | ||
| 6/18/2026 | Listed for sale | $589,900+43.9%$322/sqft |
Source: ARMLS #7043414 Report a problem | ||
| 4/28/2026 | Sold | $410,000+53.6%$224/sqft |
Source: Public Record Report a problem | ||
| 12/1/2016 | Sold | $267,000-1.1%$146/sqft |
Source: ARMLS #5481394 Report a problem | ||
| 8/17/2016 | Pending sale | $270,000$147/sqft |
Source: Keller Williams - Sonoran Living - Phoenix #5481394 Report a problem | ||
| 8/9/2016 | Listed for sale | $270,000+117.1%$147/sqft |
Source: Keller Williams Realty Sonoran Living #5481394 Report a problem | ||
| 6/16/1995 | Sold | $124,395$68/sqft |
Source: Public Record Report a problem | ||
Public tax history
| Year | Property taxes | Tax assessment |
|---|---|---|
| 2025 | $2,450 +2.8% | $39,150 -10.1% |
| 2024 | $2,383 +2.2% | $43,550 +74.7% |
| 2023 | $2,333 +4.5% | $24,931 -12.8% |
| 2022 | $2,233 -1.7% | $28,600 +8.7% |
| 2021 | $2,272 +3.3% | $26,310 +3.5% |
| 2020 | $2,199 +3.5% | $25,430 +7.2% |
| 2019 | $2,124 | $23,720 +5.3% |
| 2018 | $2,124 +4.8% | $22,520 0% |
| 2017 | $2,027 +10.2% | $22,530 -0.1% |
| 2016 | $1,839 +2.8% | $22,560 +8.7% |
| 2015 | $1,789 | $20,760 +24.9% |
| 2014 | -- | $16,620 +13.8% |
| 2013 | -- | $14,610 -7.4% |
| 2012 | -- | $15,770 -15.8% |
| 2011 | -- | $18,720 -13.2% |
| 2010 | -- | $21,570 -10.6% |
| 2009 | -- | $24,120 -8.3% |
| 2008 | -- | $26,300 +3.1% |
| 2007 | -- | $25,500 +70% |
| 2006 | -- | $15,000 |
| 2005 | -- | $15,000 -6.3% |
| 2004 | -- | $16,000 |
| 2003 | -- | $16,000 +19.9% |
| 2002 | -- | $13,350 |
Find assessor info on the county website
Monthly payment
Est. payment
Payment breakdown
Explore the cost of this home by adjusting the details. Changes won't be saved.Climate risks
Neighborhood: Ahwatukee Foothills
Nearby schools
GreatSchools rating
- 4/10Kyrene Centennial Middle SchoolGrades: 4-8Distance: 1.3 mi
- 5/10Mountain Pointe High SchoolGrades: 9-12Distance: 0.4 mi
Schools provided by the listing agent
- Elementary: Kyrene de la Colina School
- Middle: Kyrene Centennial Middle School
- High: Mountain Pointe High School
- District: Kyrene Elementary District
Source: ARMLS. This data may not be complete. We recommend contacting the local school district to confirm school assignments for this home.
- $590,800-- bd4 ba2.3k sqft4634 E Summerhaven Dr, Phoenix, AZ 85044Off Market
- $495,2003 bd2 ba1.5k sqft4644 E Summerhaven Dr, Phoenix, AZ 85044Off Market
- $499,300-- bd3 ba1.8k sqft4632 E Summerhaven Dr, Phoenix, AZ 85044Off Market
- $536,6004 bd2 ba1.8k sqft4639 E Goldfinch Gate Ln, Phoenix, AZ 85044Off Market
- $579,900-- bd3 ba2.3k sqft4650 E Summerhaven Dr, Phoenix, AZ 85044Off Market
- $655,4005 bd3 ba2.3k sqft4635 E Goldfinch Gate Ln, Phoenix, AZ 85044Off Market
- $565,8004 bd2 ba1.8k sqft4643 E Goldfinch Gate Ln, Phoenix, AZ 85044Off Market
- $501,5004 bd2 ba1.8k sqft4631 E Goldfinch Gate Ln, Phoenix, AZ 85044Off Market
A local agent can set up tours, give advice and negotiate with sellers.
Similar homes
- $654,9004 bd2 ba2.1k sqft4234 E WINNETKA Drive, Phoenix, AZ 85044For Sale
 MLS ID #7049220, Dustin Hayes, West USA Realty. ARMLS
 - $519,0004 bd2 ba1.5k sqft4131 E AHWATUKEE Drive, Phoenix, AZ 85044For Sale
 MLS ID #7034312, Judy A Collins, HomeSmart Lifestyles. ARMLS
 - $460,0003 bd2 ba1.4k sqft4366 E SANDIA Street, Phoenix, AZ 85044For Sale
 MLS ID #7049949, Nate Randleman, Keller Williams Realty Phoenix. ARMLS
 - $549,9504 bd2 ba1.5k sqft619 N SUN MEADOWS Avenue, Chandler, AZ 85226For Sale
 MLS ID #7045069, Nicolas G Palladino, Fathom Realty Elite. ARMLS
 - $540,0004 bd3 ba2.2k sqft2109 E SALTSAGE Drive, Phoenix, AZ 85048For SaleMLS ID #7008565, Nate Randleman, Keller Williams Realty Phoenix. ARMLS
- $550,0004 bd2 ba1.5k sqft4838 W KITTY HAWK --, Chandler, AZ 85226For SaleMLS ID #7041111, Elmon Krupnik, Incyte Realty, LLC. ARMLS
- $590,0004 bd2 ba1.8k sqft2480 S WALNUT Drive, Chandler, AZ 85286For SaleMLS ID #7042321, Vicky Wang, My Home Group Real Estate. ARMLS
- $675,0004 bd2 ba1.8k sqft1318 E LA JOLLA Drive, Tempe, AZ 85282For SaleMLS ID #7056967, Christopher Gray, My Home Group Real Estate. ARMLS
- $650,0003 bd2 ba1.5k sqft8515 S MAPLE Avenue, Tempe, AZ 85284For SaleMLS ID #7043460, Katrina L McCarthy, Citiea. ARMLS
- $749,9004 bd2 ba2.4k sqft14815 S 13TH Place, Phoenix, AZ 85048For SaleMLS ID #7051197, Christopher Murphy, Cozland Corporation. ARMLS
- $675,0004 bd3 ba2.4k sqft1638 W WINDSONG Drive, Phoenix, AZ 85045For SaleMLS ID #7037551, Joshua Will Hogan, Real Broker. ARMLS
- $540,0003 bd2 ba1.7k sqft8859 S GRANDVIEW Drive, Tempe, AZ 85284For SaleMLS ID #6973184, Elmon Krupnik, Incyte Realty, LLC. ARMLS
- $549,9003 bd2 ba1.6k sqft1647 E PALMCROFT Drive, Tempe, AZ 85282For SaleMLS ID #7052882, Michelle Mazzola, SERHANT.. ARMLS
- $549,0004 bd2 ba1.9k sqft519 W COMSTOCK Drive, Gilbert, AZ 85233For SaleMLS ID #7029553, Jacob Landis, My Home Group Real Estate. ARMLS
- $599,0004 bd3 ba1.9k sqft3713 E HARVARD Street, Phoenix, AZ 85008For SaleMLS ID #7017544, Allison Swopes, Engel & Voelkers Scottsdale. ARMLS
- $624,9003 bd2 ba2.1k sqft2531 W CAMPO ALEGRE Circle, Mesa, AZ 85202For SaleMLS ID #7049912, Klaudio Tuku, Keller Williams, Professional Partners. ARMLS
- $635,0003 bd2 ba2k sqft501 N LONGMORE Street, Chandler, AZ 85224For SaleMLS ID #7045261, Jason D Blackstock, Keller Williams Realty Phoenix. ARMLS
- $585,0004 bd2 ba2.6k sqft1202 E GREENWAY Circle, Mesa, AZ 85203For SaleMLS ID #7008467, Melinda Frieze, HomeSmart. ARMLS
- $599,9504 bd3 ba2.1k sqft843 W BRUCE Avenue, Gilbert, AZ 85233For SaleMLS ID #7010224, Nicolas G Palladino, Fathom Realty Elite. ARMLS
- $674,9903 bd3 ba1.8k sqft1948 E LOS ARBOLES Drive, Tempe, AZ 85284For SaleMLS ID #7043698, Karsten Kass Colin, Real Broker. ARMLS
