Here is your opportunity to make this spacious home in the desirable Sterling Gate/Sterling Collection subdivision of Antioch your own. This well-designed floor plan features vaulted ceilings at the entry, a formal living and dining area, and a generous family room with a cozy fireplace. The open-concept kitchen connects seamlessly to the dining area and overlooks the family room, making it ideal for everyday living and entertaining. The eat-in kitchen offers a breakfast bar, abundant oak cabinetry, tile countertops, black appliances, and a stainless-steel refrigerator. Upstairs, you’ll find a generously sized primary suite along with two additional bedrooms. The convenient downstairs laundry room is located just off the family room. Additional highlights include a spacious 3-car garage, covered rear patio, ample side-yard parking, and plenty of storage. The home offers a fantastic opportunity to bring your vision to life with updates and personal touches. Enjoy easy access to public transportation and Antioch eBART, as well as nearby shopping, schools, and community parks. With a spacious rear yard and plenty of potential, this home is ready for its next chapter. Don’t miss the opportunity to see all it has to offer!
For sale
$550,000
4638 Goldcrest Way, Antioch, CA 94531
3beds
1,772sqft
Single Family Residence
Built in 1988
6,098 Square Feet Lot
$560,000 Zestimate®
$310/sqft
$-- HOA
What's special
Open-concept kitchenGenerously sized primary suiteAmple side-yard parkingAbundant oak cabinetrySpacious rear yardConvenient downstairs laundry roomBlack appliances
- 19 days
- 855
- 57
Zillow last checked:
Listing updated:
Listed by:
Linda Tamburri DRE #01513457 925-382-5755,
Rick Fuller Inc.
Source: bridgeMLS/CCAR/Bay East AOR,MLS#: 41145556
Facts & features
Interior
Bedrooms & bathrooms
- Bedrooms: 3
- Bathrooms: 3
- Full bathrooms: 2
- 1/2 bathrooms: 1
Rooms
- Room types: Formal Dining Room
Kitchen
- Features: Breakfast Bar, Breakfast Nook, Tile Counters, Dishwasher, Eat-in Kitchen, Disposal, Gas Range/Cooktop, Microwave, Refrigerator
Heating
- Forced Air
Cooling
- Ceiling Fan(s), Central Air
Appliances
- Included: Dishwasher, Gas Range, Microwave, Refrigerator, Gas Water Heater
- Laundry: Hookups Only, Laundry Room
Features
- Breakfast Bar, Breakfast Nook
- Flooring: Tile, Vinyl, Carpet
- Windows: Window Coverings
- Number of fireplaces: 1
- Fireplace features: Brick, Family Room
Interior area
- Total structure area: 1,772
- Total interior livable area: 1,772 sqft
Video & virtual tour
Property
Parking
- Total spaces: 3
- Parking features: Attached, Int Access From Garage, RV/Boat Parking, Side Yard Access, Garage Faces Front, Garage Door Opener, RV Access/Parking, Uncovered Park Spaces 2+
- Garage spaces: 2
- Has uncovered spaces: Yes
Features
- Levels: Two Story
- Stories: 2
- Exterior features: Back Yard, Front Yard, Garden/Play, Side Yard, Landscape Back, Landscape Front, Low Maintenance
- Pool features: None
- Fencing: Fenced,Chain Link
Lot
- Size: 6,098 Square Feet
- Features: Premium Lot, Back Yard, Front Yard, Landscaped
Details
- Parcel number: 0532510047
- Special conditions: Standard
Construction
Type & style
- Home type: SingleFamily
- Architectural style: Contemporary
- Property subtype: Single Family Residence
Materials
- Wood Siding
- Foundation: Slab
Condition
- Existing
- New construction: No
- Year built: 1988
Utilities & green energy
- Electric: No Solar
- Sewer: Public Sewer
- Water: Public
Green energy
- Energy efficient items: None
Community & HOA
Community
- Security: Carbon Monoxide Detector(s), Double Strapped Water Heater, Smoke Detector(s)
HOA
- Has HOA: No
Location
- Region: Antioch
Financial & listing details
- Price per square foot: $310/sqft
- Tax assessed value: $367,034
- Date on market: 8/19/2026
- Listing terms: Cash,Conventional
Estimated market value
$560,000
$532,000 - $588,000
$3,290/mo
Price history
| Date | Event | Price |
|---|---|---|
| 8/20/2026 | Listed for sale | $550,000+175.7%$310/sqft |
Source:  bridgeMLS/CCAR/Bay East AOR #41145556 Report a problem bridgeMLS/CCAR/Bay East AOR #41145556 Report a problem | ||
| 11/6/1990 | Sold | $199,500$113/sqft |
Source: Agent Provided Report a problem | ||
Public tax history
| Year | Property taxes | Tax assessment |
|---|---|---|
| 2026 | -- | $367,034 +2% |
| 2025 | $4,603 +2.6% | $359,838 +2% |
| 2024 | $4,487 +2.7% | $352,783 +2% |
| 2023 | $4,371 +1.6% | $345,866 +2% |
| 2022 | $4,304 +4% | $339,085 +2% |
| 2021 | $4,137 +0.2% | $332,438 +1% |
| 2020 | $4,127 +1% | $329,030 +2% |
| 2019 | $4,086 +3.6% | $322,580 +2% |
| 2018 | $3,945 +2.5% | $316,256 +2% |
| 2017 | $3,847 +2.3% | $310,056 +2% |
| 2016 | $3,762 +10.2% | $303,977 +1.5% |
| 2015 | $3,415 | $299,412 +2% |
| 2014 | $3,415 | $293,548 +45% |
| 2013 | -- | $202,500 +13.1% |
| 2012 | -- | $179,000 -0.3% |
| 2011 | -- | $179,500 -11.4% |
| 2010 | -- | $202,500 -5.4% |
| 2009 | -- | $214,000 -21.9% |
| 2008 | -- | $273,963 +2% |
| 2007 | -- | $268,592 +2% |
| 2006 | -- | $263,327 +2% |
| 2005 | -- | $258,165 +2% |
| 2004 | -- | $253,104 +1.9% |
| 2003 | -- | $248,466 +2% |
| 2002 | -- | $243,595 +2% |
| 2001 | -- | $238,820 |
Find assessor info on the county website
Monthly payment
Est. payment
Payment breakdown
Explore the cost of this home by adjusting the details. Changes won't be saved.Climate risks
Neighborhood: 94531
Similar homes
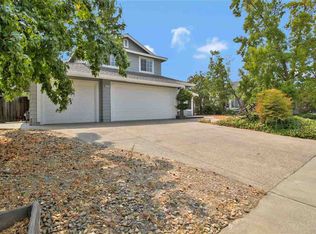
- $580,0003 bd2 ba1.3k sqft5108 Brookcrest Way, Antioch, CA 94531For Sale
 MLS ID #41146941, Vikki Cayere. CCAR
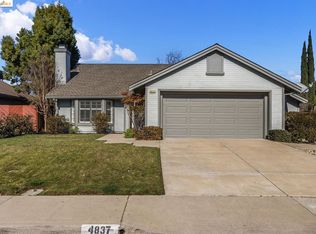
 - $540,0003 bd3 ba1.1k sqft5341 Catanzaro Way, Antioch, CA 94531For Sale
 MLS ID #41147300, Hilda Munoz. CCAR
 - $--3 bd3 ba1.7k sqft1629 Mount Silliman Way, Antioch, CA 94531Auction
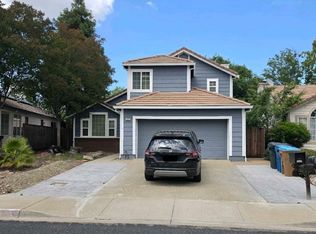 Xome
Xome - $500,0003 bd2 ba1.5k sqft4969 Green Hills Cir, Antioch, CA 94531For Sale
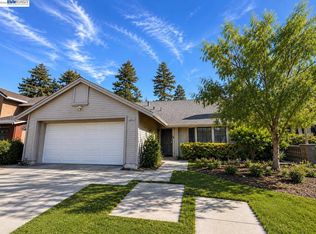 MLS ID #41146769, Philip Hsieh. Bay East AOR
Local buyer's agents are ready to help
