Step into this charming 3-bedroom, 2-bath home, perfectly situated on nearly 1/4 acre of lush, tree-filled land on a coveted corner lot in the established Misty Oaks neighborhood. This cozy 1,221 sqft retreat offers a serene escape, yet keeps you connected-just a 15-minute drive from Alamo Ranch and 1604, and 10 minutes from Bandera and 410. Recently refreshed with brand-new cabinets, stylish tile countertops, and a fresh coat of paint, this home blends modern upgrades with classic comfort. Features include a spacious 2-car garage, a welcoming fireplace, a large walk-in closet in the primary suite, and deep closets in the guest bedrooms. With hard flooring throughout, an all-brick exterior, a durable 6-year-old architectural roof, a 2021 water heater, and a 2023 HVAC fan and condenser, this home is move-in ready.
Sold
Price Unknown
4638 Golden Meadow, San Antonio, TX 78250
3beds
1,221sqft
Single Family Residence
Built in 1984
10,585 Square Feet Lot
$226,200 Zestimate®
$--/sqft
$1,529 Estimated rent
Home value
$226,200
$210,000 - $244,000
$1,529/mo
Zestimate® history
Owner options
List your home for rent
$1,529/mo
Rent Zestimate®
Find your next renter with Zillow Rental Manager. Plus, with online applications, you can quickly screen prospective tenants – for free.
$1,529/mo
Rent Zestimate®
Refinance and save
$250/mo
Est. payment
Refinancing to a lower rate could help reduce your monthly payments and save thousands over the life of the loan.
$250/mo
Est. payment
Explore your selling options
Work with a Zillow partner agent
Leverage their expertise and Zillow's premium Showcase listings to get your home seen by more buyers.
Get startedList with your own agent
Get your home in front of millions of buyers by listing it on Zillow.
Learn how to do itSell it yourself
Take full control of how buyers see your home on Zillow by listing For Sale by Owner (FSBO).
List your homeWhat's special
Welcoming fireplaceAll-brick exteriorFresh coat of paintCorner lotLarge walk-in closetBrand-new cabinetsStylish tile countertops
Zillow last checked:
Listing updated:
Listed by:
Bill Macario TREC #817121 (210) 730-6080,
Real Broker, LLC
Source: LERA MLS,MLS#: 1809087
Facts & features
Interior
Bedrooms & bathrooms
- Bedrooms: 3
- Bathrooms: 2
- Full bathrooms: 2
Primary bedroom
- Features: Walk-In Closet(s), Full Bath
- Area: 132
- Dimensions: 12 x 11
Bedroom 2
- Area: 110
- Dimensions: 11 x 10
Bedroom 3
- Area: 90
- Dimensions: 10 x 9
Primary bathroom
- Features: Tub/Shower Combo
- Area: 72
- Dimensions: 8 x 9
Dining room
- Area: 80
- Dimensions: 10 x 8
Family room
- Area: 200
- Dimensions: 10 x 20
Kitchen
- Area: 160
- Dimensions: 16 x 10
Heating
- Central, Natural Gas
Cooling
- Central Air
Appliances
- Included: Range, Disposal, Electric Water Heater
- Laundry: In Garage, Washer Hookup, Dryer Connection
Features
- One Living Area, Separate Dining Room, Auxillary Kitchen, 1st Floor Lvl/No Steps, Walk-In Closet(s), Ceiling Fan(s), Chandelier
- Flooring: Ceramic Tile, Laminate
- Windows: Window Coverings
- Has basement: No
- Attic: Pull Down Stairs
- Number of fireplaces: 1
- Fireplace features: One, Living Room
Interior area
- Total structure area: 1,221
- Total interior livable area: 1,221 sqft
Property
Parking
- Total spaces: 2
- Parking features: Two Car Garage, Garage Door Opener
- Garage spaces: 2
Features
- Levels: One
- Stories: 1
- Pool features: None, Community
Lot
- Size: 10,585 Square Feet
- Features: Corner Lot, Curbs, Sidewalks, Streetlights
Details
- Parcel number: 186930230200
Construction
Type & style
- Home type: SingleFamily
- Property subtype: Single Family Residence
Materials
- Brick, 4 Sides Masonry
- Foundation: Slab
- Roof: Composition
Condition
- Pre-Owned
- New construction: No
- Year built: 1984
Details
- Builder name: UNKWON
Utilities & green energy
- Electric: CPS
- Gas: CPS
- Sewer: SAWS, Sewer System
- Water: SAWS, Water System
Community & HOA
Community
- Features: Tennis Court(s), Playground, Jogging Trails, Bike Trails, Basketball Court
- Subdivision: Misty Oaks
HOA
- Has HOA: Yes
- HOA fee: $250 annually
- HOA name: MISTY OAKS HOME OWNERS ASSOC.
Location
- Region: San Antonio
Financial & listing details
- Tax assessed value: $221,000
- Annual tax amount: $5,075
- Date on market: 1/24/2025
- Cumulative days on market: 171 days
- Listing terms: Conventional,FHA,VA Loan,Cash
- Road surface type: Paved, Asphalt
Price history
| Date | Event | Price |
|---|---|---|
| 4/23/2025 | Sold | -- |
Source:  LERA MLS #1809087 Report a problem LERA MLS #1809087 Report a problem | ||
| 3/15/2025 | Pending sale | $259,000$212/sqft |
Source: LERA MLS #1809087 Report a problem | ||
| 3/8/2025 | Listed for sale | $259,000$212/sqft |
Source: LERA MLS #1809087 Report a problem | ||
| 2/24/2025 | Contingent | $259,000$212/sqft |
Source: LERA MLS #1809087 Report a problem | ||
| 1/24/2025 | Listed for sale | $259,000-3.9%$212/sqft |
Source: LERA MLS #1809087 Report a problem | ||
| 11/11/2024 | Listing removed | $269,500$221/sqft |
Source: LERA MLS #1809087 Report a problem | ||
| 10/31/2024 | Price change | $269,500-3.6%$221/sqft |
Source: LERA MLS #1809087 Report a problem | ||
| 9/16/2024 | Listed for sale | $279,500$229/sqft |
Source: LERA MLS #1809087 Report a problem | ||
Public tax history
| Year | Property taxes | Tax assessment |
|---|---|---|
| 2025 | $2,233 -55.9% | $221,000 |
| 2024 | $5,060 +0.2% | $221,000 +0.5% |
| 2023 | $5,053 +7.4% | $220,000 +15.8% |
| 2022 | $4,703 +142.2% | $190,000 +11.8% |
| 2021 | $1,942 | $170,000 +13.3% |
| 2020 | $1,942 -46.1% | $150,000 +8.7% |
| 2019 | $3,600 | $138,000 +0.7% |
| 2018 | $3,600 +5.8% | $137,000 +6.1% |
| 2017 | $3,404 +7.4% | $129,100 +9.4% |
| 2016 | $3,169 +20.8% | $118,000 +8.2% |
| 2015 | $2,623 | $109,100 +12.2% |
| 2014 | $2,623 | $97,200 +7.3% |
| 2013 | -- | $90,580 -1.1% |
| 2012 | -- | $91,550 -2% |
| 2011 | -- | $93,450 -2% |
| 2010 | -- | $95,370 -5.3% |
| 2009 | -- | $100,730 +1% |
| 2008 | -- | $99,720 +10.8% |
| 2007 | -- | $90,000 +13.4% |
| 2005 | -- | $79,360 |
| 2004 | -- | -- |
| 2003 | -- | -- |
| 2002 | -- | -- |
| 2001 | -- | -- |
| 2000 | -- | -- |
Find assessor info on the county website
Neighborhood: Misty Oaks
Nearby homes
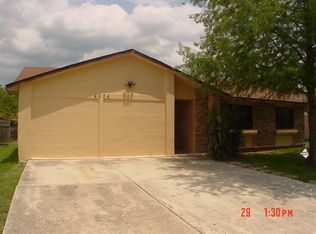
- $247,0003 bd2 ba1.9k sqft4634 Golden Mdws, San Antonio, TX 78250Off Market
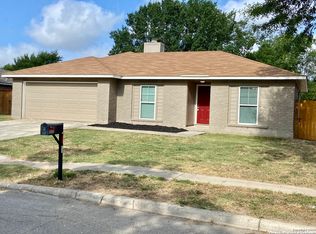
- $256,8003 bd2 ba1.7k sqft4639 French Meadow St, San Antonio, TX 78250Off Market
- $--3 bd2 ba1.7k sqft4643 French Meadow St, San Antonio, TX 78250Sold
- $229,1003 bd2 ba1.3k sqft4630 Golden Mdws, San Antonio, TX 78250Off Market

- $238,1003 bd2 ba1.3k sqft8223 Bobtail St, San Antonio, TX 78250Off Market
- $235,0003 bd2 ba1.3k sqft4635 French Meadow St, San Antonio, TX 78250For Sale
- $248,6003 bd2 ba1.7k sqft8219 Bobtail St, San Antonio, TX 78250Off Market
- $217,7003 bd2 ba1.2k sqft8227 Bobtail St, San Antonio, TX 78250Off Market
Nearby schools
GreatSchools rating
- 7/10Elrod Elementary SchoolGrades: PK-5Distance: 1.5 mi
- 5/10Connally Middle SchoolGrades: 6-8Distance: 1.5 mi
- 6/10Warren High SchoolGrades: 9-12Distance: 1.5 mi
Schools provided by the listing agent
- Elementary: Elrod Jimmy
- Middle: Connally
- High: Warren
- District: Northside
Source: LERA MLS. This data may not be complete. We recommend contacting the local school district to confirm school assignments for this home.
Get a cash offer in 3 minutes
Find out how much your home could sell for in as little as 3 minutes with a no-obligation cash offer.
Estimated market value
$226,200
Get a cash offer in 3 minutes
Find out how much your home could sell for in as little as 3 minutes with a no-obligation cash offer.
Estimated market value
$226,200
- Texas
- Bexar County
- San Antonio
- 78250
- Misty Oaks
- 4638 Golden Meadow
Nearby cities
Nearby neighborhoods
Nearby zip codes
Other San Antonio Topics
