BEST & FINAL due 4/12 @Noon* Located on 1 of the most unique streets in town, this home provides front-row seat to all the Lake action overlooking 19mm! Boats cruising by? You've got the best view from the lakeside windows & huge composite deck. Need lots of space for your toys, vehicles & trailers? This large corner lot with 3 driveways & oversized 3-car garage has you covered! The 4 bed/3 bath Home has been completely transformed, taken down to the studs, then customized with only quality materials, endless accents & has EPIC SUNSETS! Walk right into front door to an unobstructed view, drenched in natural light with open floor plan, & porcelain tile flooring. Granite countertops in Kitchen with Klearvue Cabinetry & stainless appliances. Living room w/ surround sound leads into Master EnSuite with slider to deck, heated bathroom floor, massive tile shower, LED mirrors, & dreamy walk-in closet for him/her. Downstairs you'll find another en-suite with access to walk out patio, 2 add'l guest bedrooms, full bath, large laundry/utility room & storage. A Garage of your dreams- insulated walls, spray foam ceiling, heat/cool 2 ton MiniSplit. Desert landscape makes life maintenance free.
Sold
Price Unknown
4638 Harbor Heights Ln, Osage Beach, MO 65065
4beds
1,950sqft
Single Family Residence
Built in 1978
0.4 Acres Lot
$615,600 Zestimate®
$--/sqft
$2,897 Estimated rent
Home value
$615,600
$536,000 - $708,000
$2,897/mo
Zestimate® history
Owner options
List your home for rent
$2,897/mo
Rent Zestimate®
Find your next renter with Zillow Rental Manager. Plus, with online applications, you can quickly screen prospective tenants – for free.
$2,897/mo
Rent Zestimate®
Refinance and save
$150/mo
Est. payment
Refinancing to a lower rate could help reduce your monthly payments and save thousands over the life of the loan.
$150/mo
Est. payment
Explore your selling options
Work with a Zillow partner agent
Leverage their expertise and Zillow's premium Showcase listings to get your home seen by more buyers.
Get startedList with your own agent
Get your home in front of millions of buyers by listing it on Zillow.
Learn how to do itSell it yourself
Take full control of how buyers see your home on Zillow by listing For Sale by Owner (FSBO).
List your homeWhat's special
Zillow last checked:
Listing updated:
Listed by:
MICHAEL JAMES SWIFT (866)224-1761,
EXP Realty, LLC,
NIKKI SORENSON 314-581-9179,
EXP Realty, LLC
Bought with:
O'SULLIVAN REAL ESTATE GROUP O'SULLIVAN, NICOL, 2014008470
RE/MAX Lake of the Ozarks
KELSEY FAIRCHILD, 2017034174
RE/MAX Lake of the Ozarks
Source: Bagnell Dam AOR,MLS#: 3576465Originating MLS: Bagnell Dam Association Of Realtors
Facts & features
Interior
Bedrooms & bathrooms
- Bedrooms: 4
- Bathrooms: 3
- Full bathrooms: 3
Bedroom
- Level: Lower
Bedroom
- Level: Lower
Bedroom
- Level: Lower
Bathroom
- Level: Lower
Bathroom
- Level: Lower
Other
- Level: Main
Dining room
- Level: Main
Family room
- Level: Main
Kitchen
- Level: Main
Laundry
- Level: Lower
Storage room
- Level: Lower
Heating
- Electric, Heat Pump
Cooling
- Central Air
Appliances
- Included: Cooktop, Dishwasher, Disposal, Microwave, Refrigerator, Water Softener Owned
Features
- Built-in Features, Ceiling Fan(s), Custom Cabinets, Cable TV, Unfurnished, Walk-In Closet(s), Walk-In Shower, Wired for Sound, Window Treatments
- Flooring: Tile
- Windows: Window Treatments
- Basement: Finished,Walk-Out Access
- Has fireplace: No
- Fireplace features: None
Interior area
- Total structure area: 1,950
- Total interior livable area: 1,950 sqft
Property
Parking
- Total spaces: 3
- Parking features: Detached, Electricity, Garage, Garage Door Opener, Heated Garage, Insulated Garage, Parking Available
- Garage spaces: 3
Accessibility
- Accessibility features: Low Threshold Shower
Features
- Levels: One
- Stories: 1
- Patio & porch: Covered, Deck, Open, Patio
- Exterior features: Blacktop Driveway, Concrete Driveway, Covered Patio, Deck, Gravel Driveway
- Has view: Yes
- View description: Channel, Lake
- Has water view: Yes
- Water view: Channel,Lake
Lot
- Size: 0.4 Acres
- Dimensions: 190 x 125 x 125 x 98
- Features: Gentle Sloping, Views
Details
- Parcel number: 08100130000008038000
- Zoning description: Residential
- Other equipment: Dehumidifier
Construction
Type & style
- Home type: SingleFamily
- Architectural style: One Story
- Property subtype: Single Family Residence
Materials
- Lap Siding
- Foundation: Basement
- Roof: Architectural,Shingle
Condition
- Updated/Remodeled
- Year built: 1978
- Major remodel year: 2024
Utilities & green energy
- Sewer: Public Sewer
- Water: Public
- Utilities for property: Cable Available, High Speed Internet Available
Community & HOA
Community
- Features: Other
- Subdivision: Harbor Heights Est.
HOA
- Has HOA: Yes
- Services included: Other, Water
- HOA fee: $150 annually
Location
- Region: Osage Beach
Financial & listing details
- Tax assessed value: $26,300
- Annual tax amount: $1,042
- Date on market: 4/22/2026
- Cumulative days on market: 19 days
- Inclusions: All Appliances, Water Softener, All Window Treatments, Ring Doorbell, Granite Dine Table & 4 Leather Stools, Rugs in MBed/Living Room, Mini Fridge - Inventory List to be completed
- Exclusions: Personal Items, Washer/Dryer, All Furnishings, UTV, Bose Speaker, Smoker, DartBoard, Metal Shelves/Fridge/Tile Bar & Barstools in Garage, DeckFurniture, Trailers, Tools, Heater, Ring Camera, Dock & Hoists
- Ownership: Fee Simple,
- Road surface type: Asphalt, Paved
Price history
| Date | Event | Price |
|---|---|---|
| 5/9/2025 | Sold | -- |
Source: Bagnell Dam AOR #3576465 Report a problem | ||
| 4/16/2025 | Pending sale | $595,000$305/sqft |
Source:  LOBR #3576465 Report a problem LOBR #3576465 Report a problem | ||
| 4/12/2025 | Contingent | $595,000$305/sqft |
Source: LOBR #3576465 Report a problem | ||
| 3/24/2025 | Listed for sale | $595,000+252.1%$305/sqft |
Source: LOBR #3576465 Report a problem | ||
| 5/10/2014 | Sold | -- |
Source: Bagnell Dam AOR #3098283 Report a problem | ||
| 8/23/2013 | Listed for sale | $169,000$87/sqft |
Source: Lake Real Estate Group, LLC #3095450 Report a problem | ||
Public tax history
| Year | Property taxes | Tax assessment |
|---|---|---|
| 2025 | $1,043 +0.1% | $26,300 |
| 2024 | $1,042 +7% | $26,300 +14.4% |
| 2023 | $973 +1.7% | $22,990 |
| 2022 | $957 | $22,990 |
| 2021 | $957 +35.7% | $22,990 +36.8% |
| 2020 | $706 +13.9% | $16,810 +13.9% |
| 2019 | $619 | $14,760 |
| 2018 | $619 | $14,760 |
| 2017 | $619 +4.7% | $14,760 |
| 2016 | $592 +2.6% | $14,760 |
| 2015 | $577 +0.1% | $14,760 |
| 2014 | $576 | $14,760 |
| 2013 | $576 | $14,760 -32.8% |
| 2012 | -- | $21,960 +48.8% |
| 2010 | -- | $14,760 |
| 2009 | -- | $14,760 +4.5% |
| 2008 | -- | $14,120 |
| 2007 | -- | $14,120 |
Find assessor info on the county website
Neighborhood: 65065
Nearby homes
- $307,300-- bd2 ba1.2k sqft4676 Harbor Heights Ln, Osage Beach, MO 65065Off Market
- $271,500-- bd2 ba1.2k sqft4674 Inlet Ln, Osage Beach, MO 65065Off Market
- $300,5003 bd2 ba1.2k sqft4668 Inlet Ln, Camdenton, MO 65065Off Market
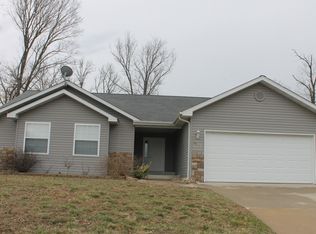
- $291,7003 bd2 ba1.2k sqft4668 Inlet Ln, Osage Beach, MO 65065Off Market
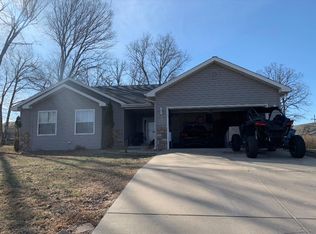
- $--3 bd3 ba1.7k sqft1155 Coral Ln, Osage Beach, MO 65065Sold
- $336,1003 bd2 ba1.5k sqft4687 Harbor Heights, Osage Beach, MO 65065Off Market
- $350,5003 bd2 ba1.5k sqft4679 Harbor Heights Ln, Osage Beach, MO 65065Off Market
- $471,3003 bd2 ba3.6k sqftLot 31 Inlet, Osage Beach, MO 65065Off Market
Nearby schools
GreatSchools rating
- 3/10Osage Beach Elementary SchoolGrades: K-4Distance: 2.7 mi
- 8/10Camdenton Middle SchoolGrades: 7-8Distance: 11 mi
- 6/10Camdenton High SchoolGrades: 9-12Distance: 11 mi
Schools provided by the listing agent
- District: Camdenton
Source: Bagnell Dam AOR. This data may not be complete. We recommend contacting the local school district to confirm school assignments for this home.
Sell for more on Zillow
Get a Zillow Showcase℠ listing at no additional cost and you could sell for .
$615,600
2% more
+$12,312
With Zillow Showcase(estimated)
$627,912
- Missouri
- Camden County
- Osage Beach
- 65065
- 4638 Harbor Heights Ln
Nearby cities
Nearby zip codes
Other Osage Beach Topics
