Enjoy the ease of townhome living with plenty of room to spread out. This spacious and beautifully maintained 2-bedroom, 2.5-bath townhome offers the perfect blend of comfort, convenience, and style. With generous living spaces and a versatile layout, the 3rd level provides the ideal setup for working from home, a quiet retreat, or additional living space and could easily accommodate a 3rd bedroom, office, or flex space. The darling kitchen opens to a private patio, creating the perfect setting for morning coffee, relaxing evenings, and entertaining friends and family. The patio features an automated retractable outdoor shade system, providing welcome relief from the heat and allowing you to enjoy your outdoor space comfortably throughout the day. Fridge, W/D included. This move-in-ready home is an exceptional find and rarely available—Don't miss your opportunity to enjoy spacious, carefree living in this charming townhome. Priced below market for fast sale!
For sale
$290,000
4638 Laurel Oaks, Memphis, TN 38117
2beds
2,025sqft
Townhouse
Built in 1981
2,613 Square Feet Lot
$282,200 Zestimate®
$143/sqft
$117/mo HOA
What's special
Private patioGenerous living spacesVersatile layout
- 17 days
- 373
- 26
Likely to sell faster than
Zillow last checked:
Listing updated:
Listed by:
Kim Jones,
Faith Management & Realty Grou 901-754-2690
Source: MAAR,MLS#: 10228270
Facts & features
Interior
Bedrooms & bathrooms
- Bedrooms: 2
- Bathrooms: 3
- Full bathrooms: 2
- 1/2 bathrooms: 1
Rooms
- Room types: Bonus Room
Primary bedroom
- Features: Carpet, Smooth Ceiling, Walk-In Closet(s)
- Level: Second
- Area: 280
- Dimensions: 14 x 20
Bedroom 2
- Features: Carpet, Smooth Ceiling
- Level: Second
- Area: 182
- Dimensions: 13 x 14
Primary bathroom
- Features: Smooth Ceiling, Tile Floor, Full Bath
Dining room
- Area: 117
- Dimensions: 9 x 13
Kitchen
- Features: Updated/Renovated Kitchen
Living room
- Features: LR/DR Combination
- Area: 252
- Dimensions: 12 x 21
Office
- Area: 144
- Dimensions: 8 x 18
Den
- Area: 225
- Dimensions: 15 x 15
Heating
- Central, Dual System, Natural Gas
Cooling
- 220 Wiring, Ceiling Fan(s), Central Air
Appliances
- Included: Electric Water Heater, Dishwasher, Disposal, Dryer, Microwave, Range/Oven, Refrigerator, Washer
- Laundry: Laundry Closet
Features
- Half Bath Down, Primary Up, Sky Light(s) in Bath, Smooth Ceiling, Cable Wired, Walk-In Closet(s), 1/2 Bath, Den/Great Room, Dining Room, Kitchen, Living Room, 2 or More Baths, 2nd Bedroom, Office, Primary Bedroom, Square Feet Source: AutoFill (MAARdata) or Public Records (Cnty Assessor Site)
- Flooring: Parquet, Part Carpet, Part Hardwood, Tile
- Windows: Window Treatments, Skylight(s)
- Number of fireplaces: 1
- Fireplace features: Gas Log, Living Room, Factory Built
Interior area
- Total interior livable area: 2,025 sqft
Property
Parking
- Total spaces: 2
- Parking features: Gate Clickers
- Covered spaces: 2
Features
- Stories: 2.2
- Patio & porch: Patio
- Exterior features: Other (See REMARKS)
- Pool features: None
- Fencing: Wood,Wood Fence
Lot
- Size: 2,613 Square Feet
- Dimensions: 30 x 90
- Features: Level
Details
- Parcel number: 057019 00104A
Construction
Type & style
- Home type: Townhouse
- Architectural style: Traditional
- Property subtype: Townhouse
- Attached to another structure: Yes
Materials
- Brick Veneer, Wood/Composition
- Foundation: Slab
- Roof: Composition Shingles
Condition
- New construction: No
- Year built: 1981
Utilities & green energy
- Sewer: Public Sewer
- Water: Public
Community & HOA
Community
- Features: Other (See Remarks)
- Security: Smoke Detector(s), Wrought Iron Security Drs
- Subdivision: Laurel Oaks Townhouses Final Plan
HOA
- Has HOA: Yes
- HOA fee: $1,400 annually
Location
- Region: Memphis
Financial & listing details
- Price per square foot: $143/sqft
- Tax assessed value: $267,300
- Annual tax amount: $3,523
- Price range: $290K - $290K
- Date on market: 8/12/2026
- Cumulative days on market: 18 days
- Listing terms: Conventional,Other (See REMARKS)
Estimated market value
$282,200
$268,000 - $296,000
$1,921/mo
Price history
| Date | Event | Price |
|---|---|---|
| 8/12/2026 | Listed for sale | $290,000+18.4%$143/sqft |
Source:  MAAR #10228270 Report a problem MAAR #10228270 Report a problem | ||
| 3/24/2021 | Listing removed | -- |
Source: Owner Report a problem | ||
| 7/2/2020 | Sold | $245,000+9.6%$121/sqft |
Source: Public Record Report a problem | ||
| 8/16/2016 | Sold | $223,500+0.2%$110/sqft |
Source: Public Record Report a problem | ||
| 5/23/2016 | Listed for sale | $223,000+15.2%$110/sqft |
Source: Owner Report a problem | ||
| 9/23/2013 | Sold | $193,500-2.3%$96/sqft |
Source: Public Record Report a problem | ||
| 8/8/2013 | Price change | $198,000-5.3%$98/sqft |
Source: Crye-Leike #3272723 Report a problem | ||
| 5/30/2013 | Listed for sale | $209,000+5.6%$103/sqft |
Source: Crye-Leike #3272723 Report a problem | ||
| 3/16/2012 | Sold | $198,000-5.7%$98/sqft |
Source: Public Record Report a problem | ||
| 2/8/2012 | Listed for sale | $209,900+11.6%$104/sqft |
Source: Crye-Leike #3240213 Report a problem | ||
| 9/19/2003 | Sold | $188,000+34.3%$93/sqft |
Source: Public Record Report a problem | ||
| 9/10/1998 | Sold | $140,000$69/sqft |
Source: Public Record Report a problem | ||
Public tax history
| Year | Property taxes | Tax assessment |
|---|---|---|
| 2025 | $3,522 -12.9% | $66,825 +8.8% |
| 2024 | $4,045 +8.1% | $61,425 |
| 2023 | $3,742 | $61,425 |
| 2022 | -- | $61,425 |
| 2021 | -- | $61,425 +26.6% |
| 2020 | $1,551 | $48,525 |
| 2019 | $1,551 -21.1% | $48,525 |
| 2018 | $1,965 -45.1% | $48,525 |
| 2017 | $3,582 +117.8% | $48,525 +0.3% |
| 2016 | $1,645 +6.7% | $48,375 |
| 2014 | $1,541 | $48,375 -2.3% |
| 2013 | -- | $49,500 +2.4% |
| 2012 | -- | $48,325 |
| 2011 | -- | $48,325 |
| 2010 | -- | $48,325 |
| 2009 | -- | $48,325 +2.8% |
| 2008 | -- | $47,000 |
| 2007 | -- | $47,000 |
| 2006 | -- | $47,000 |
| 2005 | -- | $47,000 +15.2% |
| 2004 | -- | $40,800 |
| 2003 | -- | $40,800 +3.2% |
| 2002 | -- | $39,550 |
| 2001 | -- | $39,550 +2.9% |
| 2000 | -- | $38,450 |
Find assessor info on the county website
Monthly payment
Est. payment
Payment breakdown
Explore the cost of this home by adjusting the details. Changes won't be saved.Climate risks
Neighborhood: East Memphis-Colonial-Yorkshire

Similar homes
- $225,0003 bd3 ba1.7k sqftAudubon Square, Memphis, TN 38117For Sale
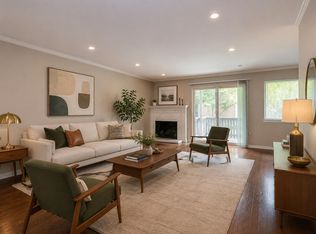 MLS ID #10227809, Toni V Green, Crye-Leike, Inc., REALTORS. MAAR
 - $385,0003 bd3 ba2k sqft4898 Cole Rd, Memphis, TN 38117For Sale
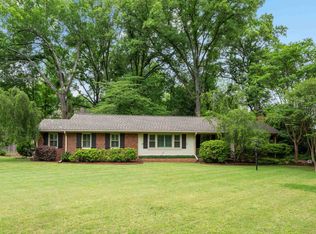 MLS ID #10229122, Jessica M Brown, REMAX Experts. MAAR
 - $395,0002 bd3 ba2.2k sqftPecan Grove Condos, Memphis, TN 38117For Sale
 MLS ID #10223833, Mary D Ruleman, Hobson, REALTORS. MAAR
 - $375,0003 bd2 ba1.7k sqft4910 Cole Rd, Memphis, TN 38117For Sale
 MLS ID #10228976, Allyson Smothers, Crye-Leike, Inc., REALTORS. MAAR
