Skip main navigation
Sold for $282,000
  • $282,000

    4638 Mandi Ave., Little River, SC 29566

    3beds
    1,239sqft
    Single Family Residence
    Built in 1996
    9,147.6 Square Feet Lot
    $281,200 Zestimate®
    $228/sqft
    $1,595 Estimated rent

    Home value

    $281,200

    $264,000 - $301,000

    $1,595/mo

    Zestimate® history
    Loading
    Loading...

    Owner options

    List your home for rent

    $1,595/mo

    Rent Zestimate®

    Find your next renter with Zillow Rental Manager. Plus, with online applications, you can quickly screen prospective tenants – for free.

    Learn more

    $1,595/mo

    Rent Zestimate®

    Refinance and save

    $1,614/mo

    Est. payment

    Refinancing to a lower rate could help reduce your monthly payments and save thousands over the life of the loan.

    See today's rates

    $1,614/mo

    Est. payment

    Explore your selling options

    Work with a Zillow partner agent

    Leverage their expertise and Zillow's premium Showcase listings to get your home seen by more buyers.

    Get started

    List with your own agent

    Get your home in front of millions of buyers by listing it on Zillow.

    Learn how to do it

    Sell it yourself

    Take full control of how buyers see your home on Zillow by listing For Sale by Owner (FSBO).

    List your home

    What's special

    Attached garageBrick homeHardwood flooringWalk-in closetSoaking tubDouble vanityCeiling fans
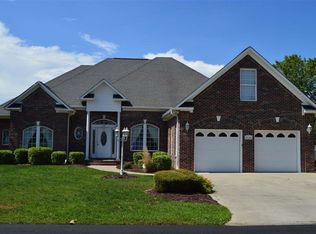
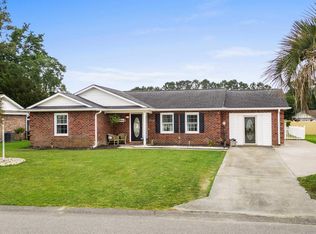
    Welcome home to this lovely 3 bedroom 2 bathroom home located in the Royal Estates subdivision in Little River. This beautiful all brick home features a spacious open layout with vaulted ceilings, tile and wood flooring throughout, a plethora of natural light, attached garage and large fenced in backyard! The front door opens to a quaint entry way overlooking the open concept living room and dining room. The main living area has hardwood flooring, vaulted ceilings, and is flooded with natural light from the windows and sliding glass doors which lead your eye onto the back screened patio and large fenced back yard with an outdoor shower. To the left of the dining area is the updated eat in kitchen. The kitchen boasts new stainless steel appliances, tile flooring, a large pantry, as well as access to the garage. To the right of the living area is the master bedroom which provides a walk-in closet, a en suite bathroom with soaking tub, a separate standing shower, a double vanity, a toilet and storage. Continuing straight out of the master bedroom on the right will be the laundry closet which has storage as well as a washed and dryer. Just beyond the laundry closet on the right is the guest bathroom. The guest bathroom has tile flooring, a shower / tub combo as well as a vanity with storage and a toilet. Adjacent to the guest bathroom is the guest bedroom. Both guest bedrooms provide good size closets, ample natural light as well as vaulted ceilings and ceiling fans. This home is located in a peaceful area of Little River just 8 minutes from the beach as well as local shops and eateries. Schedule a tour today and buy this home tomorrow!

    Zillow last checked:

    Listing updated:

    Listed by:

    Derrick Legacy Team 843-360-0336,

    INNOVATE Real Estate,

    Joshua B Derrick 843-446-9648,

    EXP Realty LLC

    Bought with:

    Tasha Pettit, 133342

    Sloan Realty Group

    Source: CCAR,MLS#: 2318743MLS Logo

    Facts & features

    Interior

    Bedrooms & bathrooms
    • Bedrooms: 3
    • Bathrooms: 2
    • Full bathrooms: 2
    Primary bedroom
    • Features: Ceiling Fan(s), Linen Closet, Main Level Master, Vaulted Ceiling(s)
    Primary bathroom
    • Features: Bathtub, Garden Tub/Roman Tub, Separate Shower
    Dining room
    • Features: Family/Dining Room, Living/Dining Room, Vaulted Ceiling(s)
    Family room
    • Features: Ceiling Fan(s), Vaulted Ceiling(s)
    Kitchen
    • Features: Breakfast Area, Pantry
    Living room
    • Features: Ceiling Fan(s), Vaulted Ceiling(s)
    Other
    • Features: Bedroom on Main Level, Entrance Foyer
    Heating
    • Central, Electric
    Cooling
    • Central Air
    Appliances
    • Included: Dishwasher, Disposal, Microwave, Range, Refrigerator, Dryer, Washer
    • Laundry: Washer Hookup
    Features
    • Attic, Handicap Access, Pull Down Attic Stairs, Permanent Attic Stairs, Window Treatments, Bedroom on Main Level, Breakfast Area, Entrance Foyer
    • Flooring: Tile, Vinyl
    • Windows: Storm Window(s)
    • Attic: Pull Down Stairs,Permanent Stairs
    Interior area
    • Total structure area: 1,764
    • Total interior livable area: 1,239 sqft

    Property

    Parking
    • Total spaces: 8
    • Parking features: Attached, Garage, Two Car Garage, Boat, Garage Door Opener
    • Attached garage spaces: 2
    Features
    • Levels: One
    • Stories: 1
    • Patio & porch: Rear Porch, Patio
    • Exterior features: Fence, Sprinkler/Irrigation, Porch, Patio, Storage
    • Pool features: Community, Outdoor Pool
    Lot
    • Size: 9,147 sqft
    • Dimensions: 75' x 119' x 74' x 119'
    • Features: Rectangular, Rectangular Lot
    Details
    • Additional parcels included: ,
    • Parcel number: 34903030045
    • Zoning: RES
    • Special conditions: None

    Construction

    Type & style
    • Home type: SingleFamily
    • Architectural style: Ranch
    • Property subtype: Single Family Residence
    Materials
    • Brick
    • Foundation: Slab
    Condition
    • Resale
    • Year built: 1996

    Utilities & green energy

    • Water: Public
    • Utilities for property: Cable Available, Electricity Available, Other, Phone Available, Sewer Available, Underground Utilities, Water Available

    Community & neighborhood

    Security
    • Security features: Security System, Smoke Detector(s)
    Community
    • Community features: Golf Carts OK, Long Term Rental Allowed, Pool
    Location
    • Region: Little River
    • Subdivision: Royal Estates

    HOA & financial

    HOA
    • Has HOA: Yes
    • HOA fee: $33 monthly
    • Amenities included: Owner Allowed Golf Cart, Owner Allowed Motorcycle, Pet Restrictions
    • Services included: Common Areas, Legal/Accounting, Pool(s)

    Other

    Other facts
    • Listing terms: Cash,Conventional,FHA,Portfolio Loan,VA Loan

    Price history

    DateEventPrice
    11/7/2025Sold$282,000+0.7%$228/sqft
    Source: Public Record Report a problem
    3/8/2024Sold$280,000-3.4%$226/sqft
    Source: CCAR #2318743 Report a problem
    1/23/2024Contingent$289,999$234/sqft
    Source: CCAR #2318743 Report a problem
    12/5/2023Price change$289,999-6.4%$234/sqft
    Source: CCAR #2318743 Report a problem
    10/19/2023Price change$309,900-10.1%$250/sqft
    Source: CCAR #2318743 Report a problem
    9/14/2023Listed for sale$344,900+110.3%$278/sqft
    Source: CCAR #2318743 Report a problem
    3/28/2017Sold$164,000-5.7%$132/sqft
    Source: CCAR #1614767 Report a problem
    2/24/2017Pending sale$173,900$140/sqft
    Source: CENTURY 21 Thomas #1614767 Report a problem
    1/28/2017Price change$173,900-0.3%$140/sqft
    Source: CENTURY 21 Thomas #1614767 Report a problem
    9/23/2016Price change$174,500-2.2%$141/sqft
    Source: CENTURY 21 Thomas #1614767 Report a problem
    7/18/2016Listed for sale$178,500+26.1%$144/sqft
    Source: CENTURY 21 Thomas #1614767 Report a problem
    7/24/2003Sold$141,500$114/sqft
    Source: Public Record Report a problem

    Public tax history

    YearProperty taxesTax assessment
    2025$3,436 +462.9%$277,440 +44.7%
    2024$610 +11.5%$191,694 +15%
    2023$548 $166,690
    2022-- $166,690
    2021$531 +17.9%--
    2020$451 --
    2019-- --
    2018$2,116 $9,730 +66.4%
    2017-- $5,847
    2016-- $5,847
    2015-- $5,847
    2014$374 $5,847
    2013-- --
    2012-- --
    2010-- $6,388 +34.8%
    2009-- $4,740
    2008-- $4,740
    2007-- $4,740
    2005-- $4,740
    2004$833 +5.8%$4,740 +5.8%
    2003$788 $4,480
    2002-- --
    2001-- --
    2000-- --

    Find assessor info on the county website

    Neighborhood: 29566

    Nearby schools

    GreatSchools rating
    Schools provided by the listing agent
    • Elementary: Waterway Elementary
    • Middle: North Myrtle Beach Middle School
    • High: North Myrtle Beach High School

    Source: CCAR. This data may not be complete. We recommend contacting the local school district to confirm school assignments for this home.

    Get pre-qualified for a loan
    At Zillow Home Loans, we can pre-qualify you in as little as 5 minutes with no impact to your credit score.

    An equal housing lender. NMLS #10287.

    Sell for more on Zillow
    Get a Zillow Showcase℠ listing at no additional cost and you could sell for .
    $281,200
    2% more
    +$5,624
    With Zillow Showcase(estimated)
    $286,824