Newly remodeled 4-BR, 2.5-BA home with modern upgrades throughout! Step inside from the charming covered front porch to find beautiful vinyl plank flooring that flows through the main level. The spacious living rm opens to a contemporary kitchen featuring quartz c-tops, center island, SS appliances & cozy breakfast nook. Main floor also includes BRs 3 & 4, full bathroom, & convenient laundry/utility rm. Upstairs, discover the tranquil primary and secondary BRs along with another full bathroom. Garage has been fully transformed into a versatile guest suite, complete with a kitchenette, full bath, and laundry hookups, offering options for use as a guest space or potential income property. If desired, it can easily be converted back into a traditional garage. This home is move-in ready-bring your personal touch and make it your own!
Sold
$207,500
4638 N Longworth Ave, Indianapolis, IN 46226
4beds
2,384sqft
Residential, Single Family Residence
Built in 1920
5,662 Square Feet Lot
$240,000 Zestimate®
$87/sqft
$2,116 Estimated rent
Home value
$240,000
$223,000 - $259,000
$2,116/mo
Zestimate® history
Owner options
List your home for rent
$2,116/mo
Rent Zestimate®
Find your next renter with Zillow Rental Manager. Plus, with online applications, you can quickly screen prospective tenants – for free.
$2,116/mo
Rent Zestimate®
Refinance and save
$1,361/mo
Est. payment
Refinancing to a lower rate could help reduce your monthly payments and save thousands over the life of the loan.
$1,361/mo
Est. payment
Explore your selling options
Work with a Zillow partner agent
Leverage their expertise and Zillow's premium Showcase listings to get your home seen by more buyers.
Get startedList with your own agent
Get your home in front of millions of buyers by listing it on Zillow.
Learn how to do itSell it yourself
Take full control of how buyers see your home on Zillow by listing For Sale by Owner (FSBO).
List your homeWhat's special
Zillow last checked:
Listing updated:
Listed by:
Jeffrey Cummings 317-370-4664,
RE/MAX Complete
Bought with:
Jacqueline Barnett
Brownstone Realty Group
Source: MIBOR as distributed by MLS GRID,MLS#: 22004263
Facts & features
Interior
Bedrooms & bathrooms
- Bedrooms: 4
- Bathrooms: 3
- Full bathrooms: 2
- 1/2 bathrooms: 1
- Main level bathrooms: 2
- Main level bedrooms: 2
Primary bedroom
- Features: Vinyl Plank
- Level: Upper
- Area: 195 Square Feet
- Dimensions: 15x13
Bedroom 2
- Features: Vinyl Plank
- Level: Upper
- Area: 105 Square Feet
- Dimensions: 15x7
Bedroom 3
- Features: Vinyl Plank
- Level: Main
- Area: 187 Square Feet
- Dimensions: 17x11
Bedroom 4
- Features: Vinyl Plank
- Level: Main
- Area: 81 Square Feet
- Dimensions: 9x9
Breakfast room
- Features: Vinyl Plank
- Level: Main
- Area: 56 Square Feet
- Dimensions: 8x7
Kitchen
- Features: Vinyl Plank
- Level: Main
- Area: 154 Square Feet
- Dimensions: 14x11
Laundry
- Features: Vinyl Plank
- Level: Main
- Area: 128 Square Feet
- Dimensions: 16 x 8
Living room
- Features: Vinyl Plank
- Level: Main
- Area: 225 Square Feet
- Dimensions: 15x15
Heating
- High Efficiency (90%+ AFUE )
Cooling
- Has cooling: Yes
Appliances
- Included: Dishwasher, Gas Water Heater, MicroHood, Electric Oven, Refrigerator
- Laundry: Main Level
Features
- Kitchen Island, Ceiling Fan(s), In-Law Floorplan, Eat-in Kitchen
- Windows: Windows Vinyl, Wood Work Painted
- Has basement: No
Interior area
- Total structure area: 2,384
- Total interior livable area: 2,384 sqft
Property
Parking
- Parking features: Gravel
Features
- Levels: Two
- Stories: 2
- Patio & porch: Covered
Lot
- Size: 5,662 Square Feet
- Features: Corner Lot
Details
- Parcel number: 490712118104000407
- Horse amenities: None
Construction
Type & style
- Home type: SingleFamily
- Architectural style: Victorian
- Property subtype: Residential, Single Family Residence
Materials
- Aluminum Siding
- Foundation: Crawl Space
Condition
- New construction: No
- Year built: 1920
Utilities & green energy
- Electric: 200+ Amp Service
- Water: Municipal/City
Community & HOA
Community
- Subdivision: No Subdivision
HOA
- Has HOA: No
Location
- Region: Indianapolis
Financial & listing details
- Price per square foot: $87/sqft
- Tax assessed value: $240,700
- Annual tax amount: $2,510
- Date on market: 10/3/2024
- Cumulative days on market: 72 days
Price history
| Date | Event | Price |
|---|---|---|
| 11/15/2024 | Sold | $207,500-3.4%$87/sqft |
Source:  MIBOR as distributed by MLS GRID #22004263 Report a problem MIBOR as distributed by MLS GRID #22004263 Report a problem | ||
| 10/14/2024 | Pending sale | $214,900$90/sqft |
Source: MIBOR as distributed by MLS GRID #22004263 Report a problem | ||
| 10/3/2024 | Listed for sale | $214,900-12.3%$90/sqft |
Source: MIBOR as distributed by MLS GRID #22004263 Report a problem | ||
| 9/19/2024 | Listing removed | $245,000$103/sqft |
Source: MIBOR as distributed by MLS GRID #21990785 Report a problem | ||
| 9/3/2024 | Price change | $245,000-2%$103/sqft |
Source: MIBOR as distributed by MLS GRID #21990785 Report a problem | ||
| 8/19/2024 | Price change | $250,000-3.8%$105/sqft |
Source: MIBOR as distributed by MLS GRID #21990785 Report a problem | ||
| 8/2/2024 | Listed for sale | $260,000+188.9%$109/sqft |
Source: MIBOR as distributed by MLS GRID #21990785 Report a problem | ||
| 8/31/2023 | Sold | $90,000-49.7%$38/sqft |
Source: MIBOR as distributed by MLS GRID #21930992 Report a problem | ||
| 8/23/2023 | Pending sale | $179,000$75/sqft |
Source: MIBOR as distributed by MLS GRID #21930992 Report a problem | ||
| 8/22/2023 | Listed for sale | $179,000$75/sqft |
Source: MIBOR as distributed by MLS GRID #21930992 Report a problem | ||
| 8/15/2023 | Pending sale | $179,000$75/sqft |
Source: MIBOR as distributed by MLS GRID #21930992 Report a problem | ||
| 7/12/2023 | Listed for sale | $179,000+118.3%$75/sqft |
Source: MIBOR as distributed by MLS GRID #21930992 Report a problem | ||
| 7/27/2020 | Sold | $82,000$34/sqft |
Source: Public Record Report a problem | ||
Public tax history
| Year | Property taxes | Tax assessment |
|---|---|---|
| 2025 | $1,368 -30.1% | $240,700 +85.2% |
| 2024 | $1,957 -21.2% | $130,000 +5.2% |
| 2023 | $2,484 +6.4% | $123,600 +9.2% |
| 2022 | $2,334 +3.7% | $113,200 +7.8% |
| 2021 | $2,250 +9.1% | $105,000 +4.8% |
| 2020 | $2,062 +0% | $100,200 -2.8% |
| 2019 | $2,062 +1% | $103,100 |
| 2018 | $2,042 -0.7% | $103,100 +1% |
| 2017 | $2,056 +4.5% | $102,100 +2.2% |
| 2016 | $1,968 +1.2% | $99,900 +2.8% |
| 2014 | $1,944 +14.6% | $97,200 |
| 2013 | $1,696 | $97,200 +14.6% |
| 2011 | -- | $84,800 -4.8% |
| 2010 | $1,782 | $89,100 |
| 2009 | $1,782 | $89,100 |
Find assessor info on the county website
Neighborhood: 46226
Nearby homes
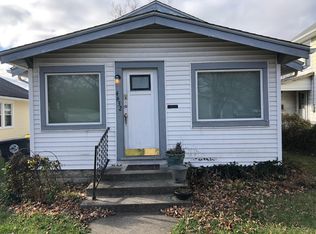
- $113,8002 bd1 ba950 sqft4632 N Longworth Ave, Indianapolis, IN 46226Off Market
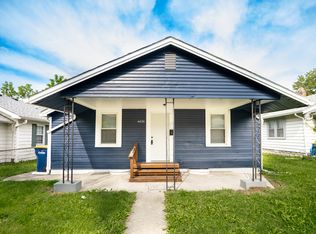
- $198,0003 bd2 ba1.4k sqft4630 N Longworth Ave, Indianapolis, IN 46226Sold
- $178,7004 bd2 ba2k sqft7546 E 47th St, Indianapolis, IN 46226Off Market

- $206,6004 bd2 ba2k sqft7544 E 47th St, Indianapolis, IN 46226Off Market

- $123,4002 bd1 ba728 sqft4624 N Longworth Ave, Indianapolis, IN 46226Off Market
- $112,0003 bd2 ba2.1k sqft7539 E 47th St, Indianapolis, IN 46226Off Market
- $126,0003 bd1 ba1.4k sqft7553 E 47th St, Indianapolis, IN 46226Sold
- $129,1003 bd1 ba812 sqft7540 E 47th St, Indianapolis, IN 46226Off Market
Nearby schools
GreatSchools rating
- 3/10Brook Park Elementary SchoolGrades: 1-6Distance: 0.9 mi
- 3/10Belzer Middle SchoolGrades: 7-8Distance: 0.8 mi
- 3/10Lawrence Central High SchoolGrades: 9-12Distance: 1 mi
Schools provided by the listing agent
- Elementary: Brook Park Elementary School
- Middle: Belzer Middle School
- High: Lawrence Central High School
Source: MIBOR as distributed by MLS GRID. This data may not be complete. We recommend contacting the local school district to confirm school assignments for this home.
Get a cash offer in 3 minutes
Find out how much your home could sell for in as little as 3 minutes with a no-obligation cash offer.
Estimated market value
$240,000
Get a cash offer in 3 minutes
Find out how much your home could sell for in as little as 3 minutes with a no-obligation cash offer.
Estimated market value
$240,000
- Indiana
- Marion County
- Lawrence
- 46226
- 4638 N Longworth Ave
Nearby cities
Nearby zip codes
Other Lawrence Topics
