Skip main navigation
Sold for $340,000
  • $340,000

    4638 N Plateau Dr, Springfield, OH 45502

    4beds
    1,993sqft
    Single Family Residence
    Built in 1969
    1 Acres Lot
    $383,900 Zestimate®
    $171/sqft
    $2,028 Estimated rent

    Home value

    $383,900

    $365,000 - $407,000

    $2,028/mo

    Zestimate® history
    Loading
    Loading...

    Owner options

    List your home for rent

    $2,028/mo

    Rent Zestimate®

    Find your next renter with Zillow Rental Manager. Plus, with online applications, you can quickly screen prospective tenants – for free.

    Learn more

    $2,028/mo

    Rent Zestimate®

    Refinance and save

    $2,140/mo

    Est. payment

    Refinancing to a lower rate could help reduce your monthly payments and save thousands over the life of the loan.

    See today's rates

    $2,140/mo

    Est. payment

    Explore your selling options

    Work with a Zillow partner agent

    Leverage their expertise and Zillow's premium Showcase listings to get your home seen by more buyers.

    Get started

    List with your own agent

    Get your home in front of millions of buyers by listing it on Zillow.

    Learn how to do it

    Sell it yourself

    Take full control of how buyers see your home on Zillow by listing For Sale by Owner (FSBO).

    List your home

    What's special

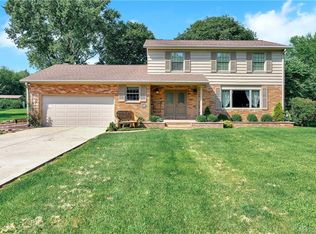
    Significant Price Reduction! This could be the stunning 4-bedroom, 2 full bath, renovated ranch home you have been looking for in the KR school district boasting 1993 sq. ft! A 2-car attached garage and an additional 1993 sq. ft in the basement with multiple rooms that could easily be renovated, All on 1 acre and a nice corner lot. One of the most prominent features of this property is the very high-end 30'x 40' metal pole barn/workshop garage with cement floor, 100 amp electric, heated, metal roof, Wi-Fi, nice, insulated windows, recently built in 2020. Dip into the 30' round, 4 ft. deep, above ground pool with a well-built 15'x15' wooden deck. Enjoy great family fun! Interior features a large kitchen, and baths are amazing-so many unique features throughout the home! Adjacent the entryway is the living room /open dining space featuring a stone fireplace open to the gorgeous custom kitchen with gas stove, recessed lighting and a large island. Stainless appliances stay! Kitchen has lots of cabinetry, a counter bar area for stools. Beautiful wood flooring throughout! A sliding glass door goes out to the patio from the bonus room that could be a small office/ game room with plenty of light! The primary ensuite is lovely with plenty of closet space and a to die for modern bathroom with barn door and walk-in shower. First floor laundry room on the other side of the house with a 4th bedroom across the hall, great for guests or an office. There is an 11'x16' storage shed, an invisible electric dog fence, and a fire pit too! Heat and AC new in 2020, water tank 2022, roof in 2012, windows replaced in 2017, water softener 2021, upgraded foundation work 2019. Solar panels are newer in the last 5 years. They are paid for an asset to the home and the electric bill! Home being sold 'As Is'. Welcome Home! Don't miss this beauty! Set up a showing today and come see this delightful property for

    Zillow last checked:

    Listing updated:

    Listed by:

    Karen Flaugher (937)322-0352,

    Coldwell Banker Heritage,

    John Robertson 937-206-9472,

    Coldwell Banker Heritage

    Bought with:

    Test Member

    Test Office

    Source: DABR MLS,MLS#: 916953MLS LogoOriginating MLS: Dayton Area Board of REALTORS

    Facts & features

    Interior

    Bedrooms & bathrooms
    • Bedrooms: 4
    • Bathrooms: 2
    • Full bathrooms: 2
    • Main level bathrooms: 2
    Primary bedroom
    • Level: Main
    • Dimensions: 13 x 12
    Bedroom
    • Level: Main
    • Dimensions: 11 x 11
    Bedroom
    • Level: Main
    • Dimensions: 11 x 10
    Bedroom
    • Level: Main
    • Dimensions: 11 x 12
    Dining room
    • Level: Main
    • Dimensions: 11 x 12
    Family room
    • Level: Main
    • Dimensions: 20 x 13
    Kitchen
    • Level: Main
    • Dimensions: 15 x 12
    Laundry
    • Level: Main
    • Dimensions: 6 x 5
    Heating
    • Forced Air, Natural Gas
    Cooling
    • Central Air
    Appliances
    • Included: Dishwasher, Range, Refrigerator, Water Softener
    Features
    • Kitchen Island, Kitchen/Family Room Combo
    • Basement: Full
    • Number of fireplaces: 1
    • Fireplace features: One
    Interior area
    • Total structure area: 1,993
    • Total interior livable area: 1,993 sqft

    Property

    Parking
    • Total spaces: 2
    • Parking features: Attached, Barn, Detached, Garage, Two Car Garage, Garage Door Opener, Heated Garage, Storage
    • Attached garage spaces: 2
    Features
    • Levels: One
    • Stories: 1
    • Patio & porch: Patio, Porch
    • Exterior features: Pool, Porch, Patio, Storage
    • Pool features: Above Ground
    Lot
    • Size: 1.00 Acres
    • Dimensions: 175 x 150
    Details
    • Additional structures: Shed(s)
    • Parcel number: 2200300005301017
    • Zoning: Residential
    • Zoning description: Residential
    • Other equipment: Dehumidifier

    Construction

    Type & style
    • Home type: SingleFamily
    • Property subtype: Single Family Residence
    Materials
    • Brick
    Condition
    • Year built: 1969

    Community & neighborhood

    Location
    • Region: Springfield
    • Subdivision: Plateau Acres

    Other

    Other facts
    • Listing terms: Conventional

    Price history

    DateEventPrice
    10/4/2024Sold$340,000-5.6%$171/sqft
    Source: DABR MLS #916953 Report a problem
    9/17/2024Pending sale$360,000$181/sqft
    Source: DABR MLS #916953 Report a problem
    9/14/2024Price change$360,000-4%$181/sqft
    Source: DABR MLS #916953 Report a problem
    8/20/2024Price change$374,900-1.3%$188/sqft
    Source: DABR MLS #916953 Report a problem
    8/2/2024Listed for sale$379,900+145.1%$191/sqft
    Source: WRIST #1033457 Report a problem
    7/15/2014Sold$155,000$78/sqft
    Source: WRIST #351707 Report a problem
    4/1/2014Price change$155,000-8.8%$78/sqft
    Source: Real Estate II, Inc. #351707 Report a problem
    11/22/2013Price change$169,900-5.6%$85/sqft
    Source: Real Estate II, Inc. #351707 Report a problem
    10/12/2013Price change$179,900-4.6%$90/sqft
    Source: Real Estate II, Inc. #351707 Report a problem
    9/14/2013Listed for sale$188,500+0.3%$95/sqft
    Source: Real Estate II, Inc. #351707 Report a problem
    11/9/2011Listing removed$188,000$94/sqft
    Source: Real Estate II, Inc. #333179 Report a problem
    10/21/2011Listed for sale$188,000-8.2%$94/sqft
    Source: Real Estate II, Inc. #333179 Report a problem
    8/11/2010Listing removed$204,900$103/sqft
    Source: Real Estate II, Inc. #318490 Report a problem
    6/26/2010Price change$204,900+2.5%$103/sqft
    Source: Real Estate II, Inc. #318490 Report a problem
    5/5/2010Listed for sale$199,900+5.7%$100/sqft
    Source: Real Estate II, Inc. #318490 Report a problem
    1/12/2007Sold$189,200$95/sqft
    Source: Public Record Report a problem

    Public tax history

    YearProperty taxesTax assessment
    2024$3,397 +3.4%$77,680
    2023$3,285 -0.4%$77,680
    2022$3,297 -5.6%$77,680 +11.6%
    2021$3,494 +7.8%$69,630 +7.7%
    2020$3,241 -1.9%$64,640
    2019$3,303 +10.4%$64,640 +15%
    2018$2,991 $56,200 +0%
    2017$2,991 +17.5%$56,182
    2016$2,545 -1.7%$56,182
    2015$2,590 $56,182
    2014$2,590 +2.4%$56,182
    2013$2,529 +5.9%$56,182 +10.2%
    2012$2,389 +3.9%$50,961
    2011$2,299 +5.4%$50,961
    2010$2,182 +3.8%$50,961 -7%
    2009$2,102 -4.6%$54,793
    2008$2,203 +2.5%$54,793
    2007$2,150 +2.7%$54,793 +8.3%
    2006$2,093 +99.5%$50,583
    2005$1,049 -70%$50,583 +0%
    2004$3,497 +5.5%$50,580 +3%
    2003$3,315 -0.4%$49,120
    2002$3,327 +9.1%$49,120 +9.2%
    2000$3,050 $44,970

    Find assessor info on the county website

    Neighborhood: 45502

    Nearby schools

    GreatSchools rating
    Schools provided by the listing agent
    • District: Northeastern

    Source: DABR MLS. This data may not be complete. We recommend contacting the local school district to confirm school assignments for this home.

    Get a cash offer in 3 minutes
    Find out how much your home could sell for in as little as 3 minutes with a no-obligation cash offer.
    Estimated market value
    $383,900
    Get a cash offer in 3 minutes
    Find out how much your home could sell for in as little as 3 minutes with a no-obligation cash offer.
    Estimated market value
    $383,900