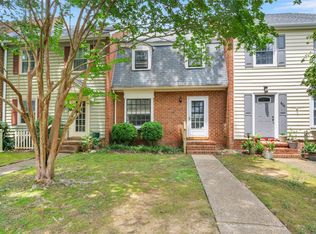
Traditional style two story home in a desirable neighborhood with low monthly fees. As you enter this home through the inviting front porch into the foyer entrance there is a formal living room to the right. This is open to the formal dining area and leads into the eat-in kitchen. This flows into a large family room with wood burning fireplace and has access to the wonderful level back yard with patio and privacy fence. On the second level there are three bedrooms including a spacious primary suite with huge walk-in closet, full bath with double vanity, garden tub, and walk in shower. There is a second full hall bath and bonus room that is currently used as a fourth bedroom. This property is ready for a new owners touch and has other features including a rear shed, attached two car garage, new roof, new gas hot water heater, and new HVAC unit. Located right at the Capital Trail for biking and hiking. Call for a tour today!!
Sold for $385,000
$385,000
4638 Prince Trevor Dr, Williamsburg, VA 23185
4beds
2,114sqft
Single Family Residence
Built in 2000
0.25 Acres Lot
$448,600 Zestimate®
$182/sqft
$2,897 Estimated rent
Home value
$448,600
$426,000 - $471,000
$2,897/mo
Zestimate® history
Owner options
List your home for rent
$2,897/mo
Rent Zestimate®
Find your next renter with Zillow Rental Manager. Plus, with online applications, you can quickly screen prospective tenants – for free.
$2,897/mo
Rent Zestimate®
Refinance and save
$2,328/mo
Est. payment
Refinancing to a lower rate could help reduce your monthly payments and save thousands over the life of the loan.
$2,328/mo
Est. payment
Explore your selling options
Work with a Zillow partner agent
Leverage their expertise and Zillow's premium Showcase listings to get your home seen by more buyers.
Get startedList with your own agent
Get your home in front of millions of buyers by listing it on Zillow.
Learn how to do itSell it yourself
Take full control of how buyers see your home on Zillow by listing For Sale by Owner (FSBO).
List your homeWhat's special
Zillow last checked:
Listing updated:
Listed by:
Holly Miller 757-254-4354,
Liz Moore & Associates
Bought with:
NON MLS USER MLS
NON MLS OFFICE
Source: Chesapeake Bay & Rivers AOR,MLS#: 2316653Originating MLS: Chesapeake Bay Area MLS
Facts & features
Interior
Bedrooms & bathrooms
- Bedrooms: 4
- Bathrooms: 3
- Full bathrooms: 2
- 1/2 bathrooms: 1
Primary bedroom
- Level: Second
- Dimensions: 12.0 x 15.0
Bedroom 2
- Level: Second
- Dimensions: 10.0 x 12.0
Bedroom 3
- Level: Second
- Dimensions: 10.0 x 14.0
Dining room
- Level: First
- Dimensions: 10.0 x 12.0
Family room
- Level: First
- Dimensions: 14.0 x 22.0
Kitchen
- Level: First
- Dimensions: 12.0 x 18.0
Living room
- Level: First
- Dimensions: 12.0 x 18.0
Heating
- Forced Air, Natural Gas
Cooling
- Central Air, Electric
Appliances
- Included: Dishwasher, Electric Cooking, Disposal, Microwave, Oven, Smooth Cooktop
- Laundry: Washer Hookup, Dryer Hookup
Features
- Tray Ceiling(s), Ceiling Fan(s), Dining Area, Separate/Formal Dining Room, Double Vanity, Eat-in Kitchen, Garden Tub/Roman Tub, High Ceilings, High Speed Internet, Laminate Counters, Bath in Primary Bedroom, Pantry, Cable TV, Wired for Data, Walk-In Closet(s), Programmable Thermostat
- Flooring: Carpet, Vinyl
- Has basement: No
- Attic: Access Only
- Number of fireplaces: 1
- Fireplace features: Wood Burning
Interior area
- Total interior livable area: 2,114 sqft
- Finished area above ground: 2,114
Property
Parking
- Total spaces: 2
- Parking features: Attached, Driveway, Garage, Garage Door Opener, Paved, Two Spaces
- Attached garage spaces: 2
- Has uncovered spaces: Yes
Features
- Levels: Two
- Stories: 2
- Patio & porch: Porch
- Exterior features: Porch, Storage, Shed, Paved Driveway
- Pool features: None
- Fencing: Back Yard,Privacy,Fenced
Lot
- Size: 0.25 Acres
- Features: Cleared
Details
- Parcel number: 4640600076
- Zoning description: R2
Construction
Type & style
- Home type: SingleFamily
- Architectural style: Transitional
- Property subtype: Single Family Residence
Materials
- Drywall, Frame, Vinyl Siding
- Foundation: Slab
- Roof: Asphalt
Condition
- Resale
- New construction: No
- Year built: 2000
Utilities & green energy
- Sewer: Public Sewer
- Water: Public
Community & HOA
Community
- Features: Common Grounds/Area, Playground, Park, Sports Field, Street Lights
- Subdivision: The Pointe At Jamestown
HOA
- Has HOA: Yes
- Services included: Association Management, Common Areas
- HOA fee: $52 monthly
Location
- Region: Williamsburg
Financial & listing details
- Price per square foot: $182/sqft
- Tax assessed value: $317,500
- Annual tax amount: $2,667
- Date on market: 1/25/2026
- Ownership: Individuals
- Ownership type: Sole Proprietor
Price history
| Date | Event | Price |
|---|---|---|
| 9/12/2023 | Sold | $385,000$182/sqft |
Source: Chesapeake Bay & Rivers AOR #2316653 Report a problem | ||
| 7/18/2023 | Pending sale | $385,000$182/sqft |
Source: Chesapeake Bay & Rivers AOR #2316653 Report a problem | ||
| 7/18/2023 | Contingent | $385,000$182/sqft |
Source:  REIN Inc. #10494195 Report a problem REIN Inc. #10494195 Report a problem | ||
| 7/13/2023 | Listed for sale | $385,000+148.4%$182/sqft |
Source:  WMLS #2302123 Report a problem WMLS #2302123 Report a problem | ||
| 3/1/2001 | Sold | $155,000$73/sqft |
Source: Public Record Report a problem | ||
Public tax history
| Year | Property taxes | Tax assessment |
|---|---|---|
| 2025 | $3,193 | $384,700 |
| 2024 | $3,193 +21.2% | $384,700 +21.2% |
| 2023 | $2,635 | $317,500 |
| 2022 | $2,635 +9.1% | $317,500 +10.4% |
| 2021 | $2,415 | $287,500 |
| 2020 | $2,415 +3.5% | $287,500 +3.5% |
| 2019 | $2,334 +4.2% | $277,900 +4.2% |
| 2017 | $2,241 +113.6% | $266,800 |
| 2016 | $1,049 | $266,800 +6.8% |
| 2015 | $1,049 | $249,800 |
| 2014 | -- | $249,800 |
| 2013 | -- | $249,800 |
| 2012 | -- | $249,800 -13.4% |
| 2011 | -- | $288,500 |
| 2010 | -- | $288,500 |
| 2009 | -- | $288,500 |
| 2008 | -- | -- |
| 2007 | -- | -- |
| 2005 | -- | -- |
| 2004 | -- | -- |
| 2003 | -- | -- |
| 2002 | -- | -- |
| 2001 | -- | -- |
Find assessor info on the county website
Neighborhood: 23185
Nearby homes
- $366,2003 bd2 ba1.5k sqft4634 Prince Trevor Dr, Williamsburg, VA 23185Off Market
- $414,9004 bd3 ba1.7k sqft4642 Prince Trevor Dr, Williamsburg, VA 23185Off Market
- $374,2003 bd2 ba1.2k sqft4632 Prince Trevor Dr, Williamsburg, VA 23185Off Market
- $225,0002 bd2 ba1.1k sqft605 London Company Way, Williamsburg, VA 23185Pending
- $275,0003 bd3 ba1.4k sqft606 London Company Way, Williamsburg, VA 23185Sold
- $407,7003 bd2 ba1.6k sqft4646 Prince Trevor Dr, Williamsburg, VA 23185Off Market
- $250,2003 bd2 ba1.4k sqft604 London Company Way, Williamsburg, VA 23185Off Market
- $273,9003 bd3 ba1.4k sqft603 London Company Way, Williamsburg, VA 23185Off Market
Nearby schools
GreatSchools rating
- 6/10Clara Byrd Baker Elementary SchoolGrades: PK-5Distance: 0.9 mi
- 7/10Berkeley Middle SchoolGrades: 6-8Distance: 3.3 mi
- 6/10Jamestown High SchoolGrades: 9-12Distance: 1.4 mi
Schools provided by the listing agent
- Elementary: Clara Byrd Baker
- Middle: Berkeley
- High: Jamestown
Source: Chesapeake Bay & Rivers AOR. This data may not be complete. We recommend contacting the local school district to confirm school assignments for this home.


Get pre-qualified for a loan
At Zillow Home Loans, we can pre-qualify you in as little as 5 minutes with no impact to your credit score.An equal housing lender. NMLS #10287.
Sell for more on Zillow
Get a Zillow Showcase℠ listing at no additional cost and you could sell for .
$448,600
2% more
+$8,972
With Zillow Showcase(estimated)
$457,572
- Virginia
- James City County
- Williamsburg
- 23185
- 4638 Prince Trevor Dr
Nearby cities
Nearby zip codes
Other Williamsburg Topics
