Skip main navigation
Sold
  • $499,900

    4638 Stonefield Dr, Oshkosh, WI 54902

    5beds
    4,643sqft
    Single Family Residence
    Built in 2002
    1 Acres Lot
    $575,800 Zestimate®
    $108/sqft
    $2,917 Estimated rent

    Home value

    $575,800

    $547,000 - $605,000

    $2,917/mo

    Zestimate® history
    Loading
    Loading...

    Owner options

    List your home for rent

    $2,917/mo

    Rent Zestimate®

    Find your next renter with Zillow Rental Manager. Plus, with online applications, you can quickly screen prospective tenants – for free.

    Learn more

    $2,917/mo

    Rent Zestimate®

    Refinance and save

    $2,730/mo

    Est. payment

    Refinancing to a lower rate could help reduce your monthly payments and save thousands over the life of the loan.

    See today's rates

    $2,730/mo

    Est. payment

    Explore your selling options

    Work with a Zillow partner agent

    Leverage their expertise and Zillow's premium Showcase listings to get your home seen by more buyers.

    Get started

    List with your own agent

    Get your home in front of millions of buyers by listing it on Zillow.

    Learn how to do it

    Sell it yourself

    Take full control of how buyers see your home on Zillow by listing For Sale by Owner (FSBO).

    List your home

    What's special

    Gourmet kitchenPrimary bathroom suiteCustom furnishingsVaulted ceilingsNew roofBuilt-in stainless-steel appliancesGranite countertops
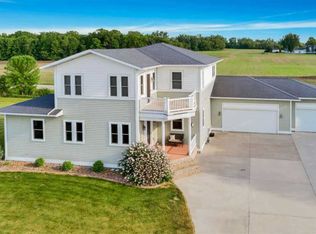
    STUNNING (outside of the city)! You won't want to miss out on this 1.5 Story home and all its amenities including its stellar location; sitting on an acre lot in a desirable neighborhood, conveniently located just south of Oshkosh. This truly luxurious home offers multiple high-grade features such as: an open concept with vaulted ceilings, primary bathroom suite, a gourmet kitchen; equipped with granite countertops & built-in stainless-steel appliances, + custom furnishings. Other Rm is Walkin Pantry (9x5)., Other Rm-LL is Bar Area(15x7). NEW roof + NEW A/C and furnace units should help seal the deal. Enjoy summers relaxing by the pool & winters warming up by one of two fireplaces. You have to come see it for yourself! Showings begin Wed 10/18/23, Offers will be reviewed Sun 10/22/23 @ 5pm

    Zillow last checked:

    Listing updated:

    Listed by:

    Kodi Barthels PREF:920-517-8348,

    RE/MAX On The Water

    Bought with:

    Kim A Mueller

    First Weber, Inc.

    Source: RANW as distributed by MLS GRID,MLS#: 50282810

    Facts & features

    Interior

    Bedrooms & bathrooms
    • Bedrooms: 5
    • Bathrooms: 2
    • Full bathrooms: 2
    • 1/2 bathrooms: 2
    Bedroom 1
    • Level: Main
    • Dimensions: 15X15
    Bedroom 2
    • Level: Upper
    • Dimensions: 13X11
    Bedroom 3
    • Level: Upper
    • Dimensions: 13X11
    Bedroom 4
    • Level: Upper
    • Dimensions: 12X11
    Bedroom 5
    • Level: Lower
    • Dimensions: 15X10
    Dining room
    • Level: Main
    • Dimensions: 15x15
    Family room
    • Level: Upper
    • Dimensions: 16x13
    Kitchen
    • Level: Main
    • Dimensions: 15x10
    Living room
    • Level: Main
    • Dimensions: 17x15
    Other
    • Description: Den/Office
    • Level: Main
    • Dimensions: 14x12
    Other
    • Description: Other - See Remarks
    • Level: Main
    • Dimensions: 9x5
    Other
    • Description: Rec Room
    • Level: Lower
    • Dimensions: 49x15
    Other
    • Description: Other - See Remarks
    • Level: Lower
    • Dimensions: 15x7
    Heating
    • Forced Air
    Cooling
    • Forced Air, Central Air
    Appliances
    • Included: Dishwasher, Dryer, Microwave, Range, Refrigerator, Washer, Water Softener Owned
    Features
    • Breakfast Bar, Cable Available, High Speed Internet, Pantry, Split Bedroom, Walk-in Shower
    • Flooring: Wood/Simulated Wood Fl
    • Windows: Skylight(s)
    • Basement: Full,Full Sz Windows Min 20x24,Sump Pump,Partial Fin. Contiguous
    • Number of fireplaces: 2
    • Fireplace features: Two, Gas
    Interior area
    • Total interior livable area: 4,643 sqft
    • Finished area above ground: 3,485
    • Finished area below ground: 1,158

    Property

    Parking
    • Total spaces: 4
    • Parking features: Attached, Garage Door Opener
    • Attached garage spaces: 4
    Accessibility
    • Accessibility features: 1st Floor Bedroom, 1st Floor Full Bath
    Features
    • Patio & porch: Deck, Patio
    • Has private pool: Yes
    • Pool features: Above Ground
    Lot
    • Size: 1 Acres
    • Features: Cul-De-Sac, Rural - Subdivision
    Details
    • Parcel number: 0041116
    • Zoning: Residential
    • Special conditions: Arms Length
    • Other equipment: Air Exchanger System

    Construction

    Type & style
    • Home type: SingleFamily
    • Architectural style: Transitional
    • Property subtype: Single Family Residence
    Materials
    • Brick, Vinyl Siding
    • Foundation: Poured Concrete
    Condition
    • New construction: No
    • Year built: 2002

    Utilities & green energy

    • Sewer: In Sanitation District, Public Sewer
    • Water: Well

    Community & HOA

    Location
    • Region: Oshkosh

    Financial & listing details

    • Price per square foot: $108/sqft
    • Tax assessed value: $340,700
    • Annual tax amount: $5,886
    • Date on market: 10/16/2023
    • Inclusions: refrigerator, dishwasher, stove & range, microwave, washer, dryer, abv ground pool w/equip, pool table, water softener, municipal disposal containers
    • Exclusions: Personal Property, Guiness bar, bar stools, and back mirror

    Price history

    DateEventPrice
    11/29/2023Sold$499,900$108/sqft
    Source: RANW as distributed by MLS GRID #50282810 Report a problem
    11/21/2023Pending sale$499,900$108/sqft
    Source: RANW as distributed by MLS GRID #50282810 Report a problem
    10/23/2023Contingent$499,900$108/sqft
    Source: WIREX MLS #50282810 Report a problem
    10/16/2023Listed for sale$499,900+13.8%$108/sqft
    Source: RANW as distributed by MLS GRID #50282810 Report a problem
    10/29/2021Sold$439,200-0.2%$95/sqft
    Source: RANW as distributed by MLS GRID #50246643 Report a problem
    10/29/2021Pending sale$439,900$95/sqft
    Source: RANW as distributed by MLS GRID #50246643 Report a problem
    8/24/2021Listed for sale$439,900+7.6%$95/sqft
    Source: RANW as distributed by MLS GRID #50246643 Report a problem
    11/26/2019Sold$409,000-2.6%$88/sqft
    Source: Public Record Report a problem
    8/12/2019Price change$419,900-4.5%$90/sqft
    Source: First Weber Group #50205156 Report a problem
    6/19/2019Listed for sale$439,900$95/sqft
    Source: First Weber Group #50205156 Report a problem

    Public tax history

    YearProperty taxesTax assessment
    2024$5,490 -11.3%$340,700
    2023$6,189 +2.1%$340,700
    2022$6,061 +7.8%$340,700
    2021$5,620 +5.7%$340,700
    2020$5,317 -7.4%$340,700
    2019$5,741 $340,700
    2018$5,741 +0.3%$340,700
    2017$5,726 $340,700 +7.6%
    2016-- $316,700
    2015-- $316,700
    2014-- $316,700
    2013-- $316,700
    2012$6,192 +4.7%$316,700
    2011$5,914 -0.6%$316,700
    2010$5,948 +6.5%$316,700
    2009$5,583 -2%$316,700
    2008$5,695 +2.5%$316,700
    2007$5,558 -0.4%$316,700
    2006$5,580 $316,700
    Find assessor info on the county website

    Neighborhood: 54902

    Nearby schools

    GreatSchools rating
    Get pre-qualified for a loan
    At Zillow Home Loans, we can pre-qualify you in as little as 5 minutes with no impact to your credit score.

    An equal housing lender. NMLS #10287.

    Sell for more on Zillow
    Get a Zillow Showcase℠ listing at no additional cost and you could sell for .
    $575,800
    2% more
    +$11,516
    With Zillow Showcase(estimated)
    $587,316