Welcome home to this charming brick Cape/Colonial offering timeless character and thoughtful updates throughout. The inviting family room features beautiful wood floors, a cozy wood-burning brick fireplace, and sliding doors leading to the spacious rear deck—perfect for indoor-outdoor entertaining. The updated kitchen offers granite countertops, gas cooking, a pantry, and convenient deck access. A formal dining room is filled with natural light and showcases wood floors and classic plantation shutters. The flexible floor plan includes a first-floor bedroom, an office/den that can also serve as a playroom, and two additional versatile spaces upstairs, including a loft/sitting room that's ideal for a home office or reading nook. The spacious primary suite features vaulted ceilings, multiple closets, a ceiling fan, vinyl plank flooring, and a private ensuite bath with a walk-in shower. Additional highlights include two full bathrooms, recessed lighting, built-in cabinetry, central air, natural gas heat and water heater, and washer/dryer connections in the second-floor laundry room. Outside, enjoy a beautifully landscaped, park-like backyard with privacy fencing, a large deck, patio, and detached storage shed plus a nice play area for kids or grandkids!. Off-street parking is available via the rear alley. Conveniently located this home combines comfort, flexibility, and everyday convenience. A must to see!!
Pending
$749,500
4638 Stuart Ave, Richmond, VA 23226
3beds
1,834sqft
Single Family Residence
Built in 1938
8,102 Square Feet Lot
$840,000 Zestimate®
$409/sqft
$-- HOA
What's special
- 7 days |
- 1,630 |
- 109 |
Likely to sell faster than
Zillow last checked:
Listing updated:
Listed by:
Scott Ruth 804-337-3585,
Shaheen Ruth Martin & Fonville 804-288-2100,
R. Scott Shaheen 804-837-8500,
Shaheen Ruth Martin & Fonville
Source: CVRMLS,MLS#: 2618765 Originating MLS: Central Virginia Regional MLS
Originating MLS: Central Virginia Regional MLSFacts & features
Interior
Bedrooms & bathrooms
- Bedrooms: 3
- Bathrooms: 2
- Full bathrooms: 2
Primary bedroom
- Description: Vaulted / Vinyl Floor / Fan/ Closets
- Level: Second
- Dimensions: 17.8 x 12.5
Bedroom 2
- Description: Wood Floors / Closet
- Level: First
- Dimensions: 12.3 x 10.4
Bedroom 3
- Description: Wood Floors / Closet
- Level: First
- Dimensions: 12.5 x 10.5
Additional room
- Description: Sitting Room / Office / Loft
- Level: Second
- Dimensions: 13.0 x 8.0
Dining room
- Description: Wood Floors / Great Light / Shutters
- Level: First
- Dimensions: 14.3 x 12.3
Family room
- Description: Fireplace / Deck Access / Wood Floors
- Level: First
- Dimensions: 23.8 x 12.0
Other
- Description: Tub & Shower
- Level: First
Other
- Description: Shower
- Level: Second
Kitchen
- Description: Gas Cooking/ Deck Access / Pantry
- Level: First
- Dimensions: 14.3 x 8.0
Laundry
- Description: Laundry/ Washer & Dryer Connection
- Level: Second
- Dimensions: 9.2 x 8.2
Office
- Description: Den / Office / Playroom
- Level: First
- Dimensions: 17.3 x 7.5
Heating
- Forced Air, Natural Gas
Cooling
- Central Air
Appliances
- Included: Dishwasher, Gas Cooking, Gas Water Heater, Microwave, Refrigerator, Washer
- Laundry: Washer Hookup
Features
- Bookcases, Built-in Features, Bedroom on Main Level, Ceiling Fan(s), Separate/Formal Dining Room, Fireplace, Granite Counters, High Ceilings, Bath in Primary Bedroom, Pantry, Recessed Lighting
- Flooring: Tile, Vinyl, Wood
- Doors: Sliding Doors
- Basement: Crawl Space
- Attic: None
- Number of fireplaces: 1
- Fireplace features: Masonry, Wood Burning
Interior area
- Total interior livable area: 1,834 sqft
- Finished area above ground: 1,834
- Finished area below ground: 0
Property
Parking
- Parking features: Alley Access, Driveway, Off Street, Unpaved
- Has uncovered spaces: Yes
Features
- Levels: One and One Half
- Stories: 1.5
- Patio & porch: Patio, Deck
- Exterior features: Deck, Storage, Shed, Unpaved Driveway
- Pool features: None
- Fencing: Back Yard,Privacy,Fenced
Lot
- Size: 8,102 Square Feet
- Dimensions: 65' x 135' Appro x .
- Features: Landscaped
Details
- Additional structures: Shed(s)
- Parcel number: W0190246031
- Zoning description: R-5
Construction
Type & style
- Home type: SingleFamily
- Architectural style: Cape Cod,Colonial
- Property subtype: Single Family Residence
Materials
- Brick, Block, Drywall, Frame
- Roof: Composition
Condition
- Resale
- New construction: No
- Year built: 1938
Utilities & green energy
- Sewer: Public Sewer
- Water: Public
Community & HOA
Community
- Subdivision: Colonial Place Annex
Location
- Region: Richmond
Financial & listing details
- Price per square foot: $409/sqft
- Tax assessed value: $797,000
- Annual tax amount: $8,040
- Date on market: 7/14/2026
- Ownership: Individuals
- Ownership type: Sole Proprietor
Estimated market value
$840,000
$773,000 - $907,000
$2,884/mo
Price history
| Date | Event | Price |
|---|---|---|
| 7/20/2026 | Pending sale | $749,500$409/sqft |
Source:  CVRMLS #2618765 Report a problem CVRMLS #2618765 Report a problem | ||
| 7/15/2026 | Listed for sale | $749,500+28.8%$409/sqft |
Source: CVRMLS #2618765 Report a problem | ||
| 2/18/2021 | Sold | $582,000+5.8%$317/sqft |
Source: CVRMLS #2100175 Report a problem | ||
| 1/18/2021 | Pending sale | $550,000$300/sqft |
Source: Joyner Fine Properties #2100175 Report a problem | ||
| 1/14/2021 | Listed for sale | $550,000+39.2%$300/sqft |
Source: Joyner Fine Properties #2100175 Report a problem | ||
| 11/2/2020 | Sold | $395,000+11%$215/sqft |
Source: Public Record Report a problem | ||
| 8/18/2008 | Sold | $356,000-0.8%$194/sqft |
Source: Public Record Report a problem | ||
| 6/24/2008 | Listed for sale | $359,000+2.6%$196/sqft |
Source: Long and Foster Real Estate #2822526 Report a problem | ||
| 6/28/2007 | Sold | $350,000+9%$191/sqft |
Source: Public Record Report a problem | ||
| 10/18/2004 | Sold | $321,000+84.3%$175/sqft |
Source: Public Record Report a problem | ||
| 3/1/2002 | Sold | $174,200+2%$95/sqft |
Source: Public Record Report a problem | ||
| 10/1/2001 | Sold | $170,850$93/sqft |
Source: Public Record Report a problem | ||
Public tax history
| Year | Property taxes | Tax assessment |
|---|---|---|
| 2025 | $8,040 +2.4% | $670,000 +2.4% |
| 2024 | $7,848 +4% | $654,000 +4% |
| 2023 | $7,548 | $629,000 |
| 2022 | $7,548 +46.6% | $629,000 +23.1% |
| 2021 | $5,148 +0.7% | $511,000 +20% |
| 2020 | $5,112 +6% | $426,000 +6% |
| 2019 | $4,824 +8.9% | $402,000 +8.9% |
| 2018 | $4,428 +41.9% | $369,000 +6.3% |
| 2017 | $3,120 | $347,000 +2.4% |
| 2016 | $3,120 | $339,000 +3.7% |
| 2015 | $3,120 | $327,000 +0.9% |
| 2014 | $3,120 | $324,000 |
| 2013 | -- | $324,000 -1.8% |
| 2012 | -- | $330,000 -3.8% |
| 2011 | -- | $343,000 |
| 2010 | -- | $343,000 +0.1% |
| 2009 | -- | $342,500 +0.6% |
| 2008 | -- | $340,500 -2.4% |
| 2007 | -- | $349,000 +10.3% |
| 2006 | -- | $316,400 +3.8% |
| 2005 | -- | $304,900 +55.5% |
| 2003 | -- | $196,100 +48% |
| 2002 | -- | $132,500 -7.4% |
| 2001 | $2,046 | $143,100 |
Find assessor info on the county website
Monthly payment
Est. payment
Payment breakdown
Explore the cost of this home by adjusting the details. Changes won't be saved.Climate risks
Neighborhood: Colonial Place
Nearby schools
GreatSchools rating
- 10/10Mary Munford Elementary SchoolGrades: PK-5Distance: 0.4 mi
- 4/10Albert Hill Middle SchoolGrades: 6-8Distance: 1.2 mi
- 4/10Thomas Jefferson High SchoolGrades: 9-12Distance: 0.8 mi
Schools provided by the listing agent
- Elementary: Munford
- Middle: Albert Hill
- High: Thomas Jefferson
Source: CVRMLS. This data may not be complete. We recommend contacting the local school district to confirm school assignments for this home.
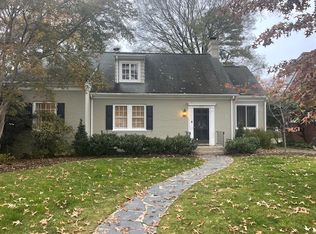
- $618,6003 bd2 ba1.7k sqft4640 Stuart Ave, Richmond, VA 23226Off Market
- $786,1003 bd2 ba2.2k sqft4636 Stuart Ave, Richmond, VA 23226Off Market

- $844,8004 bd2 ba2.1k sqft4642 Stuart Ave, Richmond, VA 23226Off Market
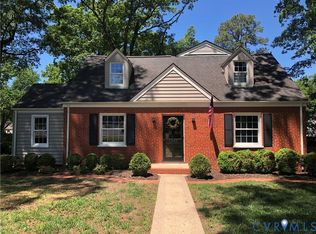
- $713,8003 bd2 ba1.7k sqft4634 Stuart Ave, Richmond, VA 23226Off Market
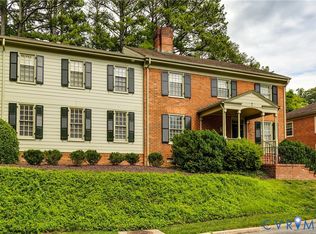
- $1,023,8004 bd3 ba2.2k sqft4639 Kensington Ave, Richmond, VA 23226Off Market
- $607,0003 bd2 ba1.2k sqft4637 Kensington Ave, Richmond, VA 23226Off Market
- $885,0005 bd2 ba1.9k sqft4644 Stuart Ave, Richmond, VA 23226Sold
- $638,5003 bd3 ba1.6k sqft4641 Kensington Ave, Richmond, VA 23226Off Market
A local agent can set up tours, give advice and negotiate with sellers.
Similar homes
- $845,0003 bd3 ba2.3k sqft411 Tuckahoe Blvd, Richmond, VA 23226For Sale
 MLS ID #2618454, Leland Klim, Long & Foster REALTORS. CVRMLS
 - $579,0004 bd2 ba2.4k sqft1000 Greenway Ln, Richmond, VA 23226For Sale
 MLS ID #2612044, Ernie Dettbarn, Dettbarn Real Estate. CVRMLS
 - $499,9503 bd3 ba2.6k sqft1601 Brigham Rd, Richmond, VA 23226For Sale
 MLS ID #2618646, Andrew Smith, Real Broker LLC. CVRMLS
 - $525,0003 bd2 ba1.8k sqft6161 River Rd APT 12, Richmond, VA 23226For Sale
 MLS ID #2615543, Betsy Dotterer, The Steele Group. CVRMLS
 - $550,0003 bd3 ba1.4k sqft2602 Parkwood Ave, Richmond, VA 23220For SaleMLS ID #2618531, Drew Cheely, Joyner Fine Properties. CVRMLS
- $409,5003 bd2 ba1.7k sqft1609 Foster Rd, Richmond, VA 23226For SaleMLS ID #2612136, Joseph Ziegler, Exit First Realty. CVRMLS
- $417,5003 bd2 ba1.7k sqft8414 Gaylord Rd, Henrico, VA 23229For SaleMLS ID #2618975, Chick Utley, Weichert Home Run Realty. CVRMLS
- $879,0004 bd3 ba2.6k sqft2210 E Broad St, Richmond, VA 23223For SaleMLS ID #2618295, Jaimee Fulton, Summit Properties RVA. CVRMLS
- $599,0004 bd3 ba2.5k sqft2815 Wighton Dr, Richmond, VA 23235For SaleMLS ID #2617869, Leslie Smith, Hometown Realty. CVRMLS
- $420,0002 bd2 ba1.4k sqft6929 Woodrow Ter, Henrico, VA 23228For SaleMLS ID #2617753, Jonathon Wilson, Samson Properties. CVRMLS
- $449,9584 bd3 ba1.8k sqft3200 Griffin Ave, Richmond, VA 23222For SaleMLS ID #2615981, Jonathan Minerick, Homecoin.com. CVRMLS
- $704,7505 bd3 ba2k sqft12422 Kain Rd, Glen Allen, VA 23059For SaleMLS ID #2617235, Linda Terry, Tranzon Key Auctions. CVRMLS
- $556,0004 bd3 ba2.7k sqft10260 Maplested Ln, Richmond, VA 23235For SaleMLS ID #2617515, Steve Sawyer, Brick & Ivy Real Estate Collective. CVRMLS
- $525,0002 bd2 ba1.2k sqft3030 W Leigh St, Richmond, VA 23230For SaleMLS ID #2619266, Cole Atkins, Providence Hill Real Estate. CVRMLS
- $695,0004 bd2 ba2.1k sqft12701 Old Chestnut Cir, Midlothian, VA 23112For SaleMLS ID #2617365, Kelly Chaney, Southern Virginia Realty Inc. CVRMLS
- $825,0005 bd4 ba2.7k sqft12111 Auger Ln, Midlothian, VA 23113For SaleMLS ID #2613217, Brandon Smith, Classic Realty Services. CVRMLS
- $439,9503 bd2 ba2k sqft10003 Holly Rd, Mechanicsville, VA 23116For SaleMLS ID #2618210, Tammy Lacey, Hometown Realty. CVRMLS
- $429,0002 bd3 ba2.6k sqft1132 Peck Rd, North Chesterfield, VA 23235For SaleMLS ID #2618087, Emily Purdum, Providence Hill Real Estate. CVRMLS
- $537,9504 bd3 ba2.3k sqft11025 Forest Trace Way, Glen Allen, VA 23059For SaleMLS ID #2618049, Curt Reichstetter, Two Dog Realty. CVRMLS
- $375,0003 bd2 ba1.7k sqft8210 Ireton Rd, Henrico, VA 23228For SaleMLS ID #2613715, Diane G Moeller, United Real Estate Richmond. CVRMLS
