Skip main navigation
Sold for $875,000
  • $875,000

    4638 Tour Trce, Land O Lakes, FL 34638

    3beds
    2,543sqft
    Single Family Residence
    Built in 2020
    8,949 Square Feet Lot
    $849,200 Zestimate®
    $344/sqft
    $3,596 Estimated rent

    Home value

    $849,200

    $807,000 - $892,000

    $3,596/mo

    Zestimate® history
    Loading
    Loading...

    Owner options

    List your home for rent

    $3,596/mo

    Rent Zestimate®

    Find your next renter with Zillow Rental Manager. Plus, with online applications, you can quickly screen prospective tenants – for free.

    Learn more

    $3,596/mo

    Rent Zestimate®

    Refinance and save

    $6,006/mo

    Est. payment

    Refinancing to a lower rate could help reduce your monthly payments and save thousands over the life of the loan.

    See today's rates

    $6,006/mo

    Est. payment

    Explore your selling options

    Work with a Zillow partner agent

    Leverage their expertise and Zillow's premium Showcase listings to get your home seen by more buyers.

    Get started

    List with your own agent

    Get your home in front of millions of buyers by listing it on Zillow.

    Learn how to do it

    Sell it yourself

    Take full control of how buyers see your home on Zillow by listing For Sale by Owner (FSBO).

    List your home

    What's special

    Single-story ranch homePlywood flooringExtra spaceFloor to ceiling mirrorsUpgraded hoodDual internet connectionsMaster bedroom
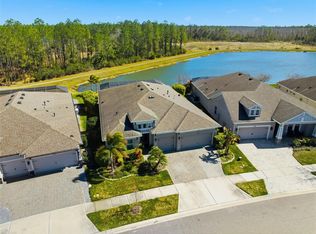
    Stunning pool home on a premium lake lot in Bexley, voted the best community in Tampa Bay. This single-story ranch home offers seamless luxury vinyl floors throughout. As you enter the main doors you will be stricken with the floor to ceiling mirrors first, then the incredible view through the massive 24-foot-wide sliding glass doors in the rear. Continue on and you will quickly realize this is one of the nicest West Bay homes in the community. For those who enjoy cooking, the owners spared no expense, extending the kitchen, counters, and island. As experienced designers, they blended three different floor types together, something that was impressive enough that the flooring manufacturer invited them to be featured in their international web site. A pantry, built in stove and microwave, stainless steel appliances, and upgraded hood, custom floors, and one of the most unique granite countertops you will ever see, all combine to a Chef's dream! Not to be missed, they then reversed the floor plan to ensure the magnificent views of the lakes and wildlife can always be enjoyed from the living room and kitchen. There is no question this is one of the nicest lots in all of Bexley with extra space between the adjoining neighbor, conservation in the rear, and astonishing views of lakes, wildlife, sunsets, and sunrises. Because they work from home, they installed a whole home generator, powered with natural gas, and dual internet connections from Spectrum and Frontier. Each room is wired for CAT6, and Wi-Fi signals cover the house easily. Relax in the saltwater pool overlooking the largest lake in Bexley, or simply with your favorite drink while you watch deer graze the protected conservation area, an almost daily site. The lanai uses panoramic screening, ensuring you don't miss out on all the magnificent views this lot has to offer. The home offers 3 bedrooms, 3 baths, and a den which can be converted to a fourth bedroom if needed. The master bedroom offers views of the lakes as well. His and her walk-in closets join the luxurious spa inspired bathroom. An extended laundry allows extra space, and plumbing for a wash sink as well as a water softener were thoughtfully installed. For the hobbyist, enjoy a fully insulated three car garage. A self-hiding ladder leads up to an attic with plywood flooring to store your extras. For the environmentalist, rest easy your home has an intelligent ai watering system that is set and forget. For the active, walk out your back door which leads to a maintained path system that surrounds the lake and continues on throughout Bexley. Community features include State of the art Facility with Fitness Center, 2 Resort Style Pools, Dog park, Playgrounds and Top-Rated Schools. Bexley is conveniently located near Expressway, Restaurants and Medical Centers. Owner has to unexpectedly sell due to office relocation and has extensively upgraded this home with high end designer finishes.

    Zillow last checked:

    Listing updated:

    Listing Provided by:

    Debra Fitzgerald 813-362-0338,

    STRUCTURE PROPERTY GROUP LLC 813-368-2148,

    Jerry Ciccone 813-368-2148,

    STRUCTURE PROPERTY GROUP LLC

    Bought with:

    Janice Rodriguez, 3027899

    LPT REALTY, LLC

    Source: Stellar MLS,MLS#: T3479017MLS LogoOriginating MLS: Tampa

    Facts & features

    Interior

    Bedrooms & bathrooms
    • Bedrooms: 3
    • Bathrooms: 3
    • Full bathrooms: 3
    Primary bedroom
    • Features: Built-In Shower Bench, Ceiling Fan(s), Dual Sinks, En Suite Bathroom, Granite Counters, Shower No Tub, Tall Countertops, Water Closet/Priv Toilet, Walk-In Closet(s)
    • Level: First
    • Dimensions: 37x14
    Kitchen
    • Features: Pantry
    • Level: First
    • Dimensions: 19x12
    Living room
    • Level: First
    • Dimensions: 22x19
    Heating
    • Heat Pump, Natural Gas
    Cooling
    • Central Air
    Appliances
    • Included: Oven, Cooktop, Dishwasher, Disposal, Dryer, Gas Water Heater, Microwave, Range, Washer, Water Softener
    • Laundry: Inside, Laundry Room
    Features
    • Ceiling Fan(s), Crown Molding, Eating Space In Kitchen, High Ceilings, In Wall Pest System, Kitchen/Family Room Combo, Living Room/Dining Room Combo, Primary Bedroom Main Floor, Open Floorplan, Pest Guard System, Solid Surface Counters, Solid Wood Cabinets, Split Bedroom, Thermostat, Walk-In Closet(s)
    • Flooring: Laminate
    • Doors: Sliding Doors
    • Windows: Insulated Windows, Shades, Window Treatments
    • Has fireplace: No
    Interior area
    • Total structure area: 3,746
    • Total interior livable area: 2,543 sqft

    Property

    Parking
    • Total spaces: 3
    • Parking features: Covered, Deeded, Driveway, Garage Door Opener, Ground Level, Guest
    • Attached garage spaces: 3
    • Has uncovered spaces: Yes
    Features
    • Levels: One
    • Stories: 1
    • Patio & porch: Covered, Enclosed, Patio, Rear Porch, Screened
    • Exterior features: Irrigation System, Lighting, Private Mailbox, Rain Gutters, Sidewalk
    • Has private pool: Yes
    • Pool features: Auto Cleaner, Child Safety Fence, Chlorine Free, Gunite, In Ground, Pool Sweep, Salt Water, Screen Enclosure, Tile
    • Has view: Yes
    • View description: Park/Greenbelt, Pool, Trees/Woods, Water, Lake
    • Has water view: Yes
    • Water view: Water,Lake
    Lot
    • Size: 8,949 sqft
    • Features: Conservation Area, Landscaped, Private, Sidewalk
    • Residential vegetation: Mature Landscaping, Trees/Landscaped, Wooded
    Details
    • Parcel number: 182618003000V006160
    • Zoning: MPUD
    • Special conditions: None

    Construction

    Type & style
    • Home type: SingleFamily
    • Architectural style: Ranch
    • Property subtype: Single Family Residence
    Materials
    • Stucco
    • Foundation: Slab
    • Roof: Shingle
    Condition
    • Completed
    • New construction: No
    • Year built: 2020

    Utilities & green energy

    • Sewer: Public Sewer
    • Water: Public
    • Utilities for property: Cable Available, Electricity Connected, Natural Gas Connected, Public, Sewer Connected, Sprinkler Recycled, Underground Utilities, Water Connected

    Community & neighborhood

    Security
    • Security features: Smoke Detector(s)
    Community
    • Community features: Fishing, Community Mailbox, Fitness Center, Golf Carts OK, Park, Playground, Pool, Sidewalks
    Location
    • Region: Land O Lakes
    • Subdivision: BEXLEY SOUTH PRCL 4 PH 2A

    HOA & financial

    HOA
    • Has HOA: Yes
    • HOA fee: $65 monthly
    • Amenities included: Fitness Center
    • Services included: Maintenance Grounds, Pool Maintenance, Recreational Facilities, Trash
    • Association name: Rizzetta & Company
    • Association phone: 813-994-1001
    Other fees
    • Pet fee: $0 monthly
    Other financial information
    • Total actual rent: 0

    Other

    Other facts
    • Listing terms: Cash,Conventional
    • Ownership: Fee Simple
    • Road surface type: Paved, Asphalt

    Price history

    DateEventPrice
    11/30/2023Sold$875,000-2.7%$344/sqft
    Source: Stellar MLS #T3479017 Report a problem
    10/20/2023Pending sale$898,900$353/sqft
    Source: Stellar MLS #T3479017 Report a problem
    10/14/2023Listed for sale$898,9000%$353/sqft
    Source: Stellar MLS #T3479017 Report a problem
    10/12/2023Listing removed--
    Source: Owner Report a problem
    10/4/2023Price change$899,000-0.7%$354/sqft
    Source: Stellar MLS #A4584787 Report a problem
    10/1/2023Price change$905,000-1.1%$356/sqft
    Source: Owner Report a problem
    9/29/2023Listed for sale$915,000+13%$360/sqft
    Source: Owner Report a problem
    6/1/2023Sold$810,000+1.3%$319/sqft
    Source: Public Record Report a problem
    5/10/2023Pending sale$800,000$315/sqft
    Source: Stellar MLS #U8199892 Report a problem
    5/7/2023Listed for sale$800,000+75.5%$315/sqft
    Source: Stellar MLS #U8199892 Report a problem
    3/26/2022Listing removed--
    Source: Zillow Rental Manager Report a problem
    3/25/2022Listed for rent$4,500$2/sqft
    Source: Zillow Rental Manager Report a problem
    5/1/2020Sold$455,758$179/sqft
    Source: Stellar MLS #T3230256 Report a problem
    3/8/2020Pending sale$455,758$179/sqft
    Source: HOMES BY WEST BAY REALTY #T3230256 Report a problem
    3/8/2020Listed for sale$455,758$179/sqft
    Source: HOMES BY WEST BAY REALTY #T3230256 Report a problem
    9/24/2019Listing removed--
    Source: Homes by Westbay Report a problem
    5/17/2019Listed for sale--
    Source: Homes by Westbay Report a problem

    Public tax history

    YearProperty taxesTax assessment
    2024$12,521 +27.5%$599,895 +6.1%
    2023$9,819 +9.3%$565,302 +23.5%
    2022$8,983 +1.2%$457,700 +6.1%
    2021$8,880 +128.3%$431,428 +372.2%
    2020$3,890 -3.3%$91,373
    2019$4,021 $91,373
    2018$4,021 +4.3%$91,373 +460.6%
    2017$3,854 $16,298

    Find assessor info on the county website

    Neighborhood: 34638

    Nearby schools

    GreatSchools rating
    Schools provided by the listing agent
    • Elementary: Bexley Elementary School
    • Middle: Charles S. Rushe Middle-PO
    • High: Sunlake High School-PO

    Source: Stellar MLS. This data may not be complete. We recommend contacting the local school district to confirm school assignments for this home.

    Get a cash offer in 3 minutes
    Find out how much your home could sell for in as little as 3 minutes with a no-obligation cash offer.
    Estimated market value
    $849,200
    Get a cash offer in 3 minutes
    Find out how much your home could sell for in as little as 3 minutes with a no-obligation cash offer.
    Estimated market value
    $849,200