Skip main navigation
Sold for $1,429,000
  • $1,429,000

    4638 Turnstone CT, NAPLES, FL 34119

    6beds
    3,683sqft
    Single Family Residence
    Built in 1995
    0.38 Acres Lot
    $1,429,400 Zestimate®
    $388/sqft
    $-- Estimated rent

    Home value

    $1,429,400

    $1.29M - $1.59M

    Not available

    Zestimate® history
    Loading
    Loading...

    Owner options

    List your home for rent

    Find your next renter with Zillow Rental Manager. Plus, with online applications, you can quickly screen prospective tenants – for free.

    Learn more
    Refinance and save

    $15,154/mo

    Est. payment

    Refinancing to a lower rate could help reduce your monthly payments and save thousands over the life of the loan.

    See today's rates

    $15,154/mo

    Est. payment

    Explore your selling options

    Work with a Zillow partner agent

    Leverage their expertise and Zillow's premium Showcase listings to get your home seen by more buyers.

    Get started

    List with your own agent

    Get your home in front of millions of buyers by listing it on Zillow.

    Learn how to do it

    Sell it yourself

    Take full control of how buyers see your home on Zillow by listing For Sale by Owner (FSBO).

    List your home

    What's special

    Thoughtful split-bedroom designSix bedroomsLakefront residenceBuilt-in cabinetryVolume ceilingsGenerous gathering spacesPrivate home gym
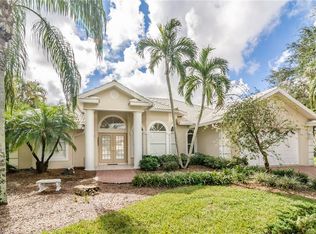
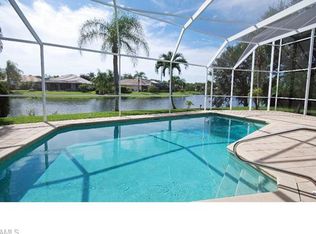
    Welcome to an exceptional lakefront residence in the highly sought-after gated community of Longshore Lake, offering 3,683 square feet of beautifully updated living space, six bedrooms, 3.5 baths and a remarkably versatile two-story floor plan. Three bedrooms are conveniently located on the main level, including an impressive primary retreat designed to feel like a private luxury escape. The spa-inspired primary bath is beautifully appointed, while an expansive Beverly Hills-style dressing room and dual primary closets provide an extraordinary amount of storage and a true boutique-like experience. Upstairs, three additional bedrooms offer abundant flexibility for family and guests, with one currently transformed into a private home gym. The spacious renovated second-floor bath features dual sinks and elevated finishes. Generous gathering spaces, volume ceilings, built-in cabinetry and a thoughtful split-bedroom design make the home equally suited for everyday living and entertaining. Outside, a screened pool and spa overlook the lake, with desirable southwest exposure providing a beautiful backdrop for Florida sunsets. Adding exceptional value, the property features a grandfathered private dock, allowing you to keep a boat right in your own backyard and enjoy Longshore Lake's navigable freshwater waterways. Set on an oversized .38-acre cul-de-sac lot, the home offers an uncommon combination of privacy, space and waterfront living. Longshore Lake residents enjoy an impressive array of amenities, including a clubhouse with restaurant and bar, fitness center, community pool, tennis, pickleball, basketball, playground, dog park, walking and biking paths and a community boat dock, with an exciting renovation of the clubhouse, restaurant/bar and fitness center planned to further enhance the Longshore Lake lifestyle. With six-bedroom flexibility, beautifully renovated spaces, a grandfathered private boat dock, premier lakefront setting and exciting community enhancements ahead, this exceptional home delivers the space, lifestyle and amenities that make Longshore Lake so special.

    Zillow last checked:

    Listing updated:

    Listed by:

    Meg Titcomb 651-398-0817,

    John R Wood Properties

    Bought with:

    Debbie Zalewski

    EXIT Realty of Naples

    Source: SWFLMLS,MLS#: 226029407MLS LogoOriginating MLS: Naples

    Facts & features

    Interior

    Bedrooms & bathrooms
    • Bedrooms: 6
    • Bathrooms: 4
    • Full bathrooms: 3
    • 1/2 bathrooms: 1
    Rooms
    • Room types: Exercise Room, Family Room, Guest Bath, Guest Room, Loft, Screened Lanai/Porch, 6 or More Beds
    Bedroom
    • Features: First Floor Bedroom, Master BR Ground, Master BR Sitting Area, Split Bedrooms
    Dining room
    • Features: Breakfast Bar, Breakfast Room, Formal
    Kitchen
    • Features: Walk-In Pantry
    Heating
    • Central
    Cooling
    • Ceiling Fan(s), Central Air
    Appliances
    • Included: Electric Cooktop, Dishwasher, Disposal, Dryer, Microwave, Other, Refrigerator/Freezer, Reverse Osmosis, Self Cleaning Oven, Oven, Washer, Water Treatment Owned
    • Laundry: Inside, Laundry Tub
    Features
    • Built-In Cabinets, Closet Cabinets, Custom Mirrors, Foyer, Laundry Tub, Pantry, Pull Down Stairs, Smoke Detectors, Volume Ceiling, Walk-In Closet(s), Exercise, Family Room, Guest Bath, Guest Room, Laundry in Residence, Loft, Screened Lanai/Porch
    • Flooring: Carpet, Tile, Vinyl, Wood
    • Doors: Impact Resistant Doors
    • Has fireplace: No
    Interior area
    • Total structure area: 3,878
    • Total interior livable area: 3,683 sqft

    Property

    Parking
    • Total spaces: 2
    • Parking features: Driveway, Attached
    • Attached garage spaces: 2
    • Has uncovered spaces: Yes
    Features
    • Levels: Two
    • Stories: 2
    • Patio & porch: Patio, Screened Lanai/Porch
    • Exterior features: Dock
    • Has private pool: Yes
    • Pool features: Community, In Ground, Concrete, Equipment Stays, Electric Heat
    • Has spa: Yes
    • Spa features: In Ground, Concrete, Heated
    • Has view: Yes
    • View description: Lake, Landscaped Area, Water
    • Has water view: Yes
    • Water view: Lake,Water
    • Waterfront features: Fresh Water, Lake, Navigable Water
    • Frontage type: Lakefront
    Lot
    • Size: 0.38 Acres
    • Features: Cul-De-Sac, Irregular Lot
    Details
    • Additional structures: Tennis Court(s)
    • Parcel number: 56106001957

    Construction

    Type & style
    • Home type: SingleFamily
    • Architectural style: Traditional
    • Property subtype: Single Family Residence
    Materials
    • Block, Stucco
    • Foundation: Concrete Block
    • Roof: Tile
    Condition
    • New construction: No
    • Year built: 1995

    Utilities & green energy

    • Water: Central

    Community & HOA

    Community
    • Features: Clubhouse, Park, Pool, Dog Park, Fitness Center, Restaurant, Street Lights, Tennis Court(s), Gated, Boating
    • Security: Security System, Smoke Detector(s), Gated Community
    • Subdivision: LONGSHORE LAKE
    HOA
    • Has HOA: Yes
    • Amenities included: Basketball Court, Bike And Jog Path, Clubhouse, Community Boat Dock, Park, Pool, Community Room, Dog Park, Fitness Center, Internet Access, Pickleball, Play Area, Restaurant, Streetlight, Tennis Court(s), Underground Utility
    • HOA fee: $5,672 annually
    Location
    • Region: Naples

    Financial & listing details

    • Price per square foot: $388/sqft
    • Tax assessed value: $965,253
    • Annual tax amount: $9,437
    • Date on market: 8/22/2026
    • Lease term: Buyer Finance/Cash,FHA,VA
    • Road surface type: Paved

    Price history

    DateEventPrice
    10/1/2026Sold$1,429,000-1.4%$388/sqft
    Source: SWFLMLS #226029407 Report a problem
    8/29/2026Pending sale$1,450,000$394/sqft
    Source: SWFLMLS #226029407 Report a problem
    8/22/2026Listed for sale$1,450,000-3.7%$394/sqft
    Source: SWFLMLS #226029407 Report a problem
    4/10/2023Sold$1,505,500-5.6%$409/sqft
    Source: Public Record Report a problem
    3/6/2023Pending sale$1,595,000$433/sqft
    Source: SWFLMLS #223004347 Report a problem
    2/3/2023Price change$1,595,000-3%$433/sqft
    Source: SWFLMLS #223004347 Report a problem
    1/20/2023Listed for sale$1,645,000-6%$447/sqft
    Source: SWFLMLS #223004347 Report a problem
    7/18/2022Listing removed--
    Source: SWFLMLS #222012602 Report a problem
    5/17/2022Price change$1,750,000-6.7%$475/sqft
    Source: SWFLMLS #222012602 Report a problem
    5/5/2022Price change$1,875,000-2.6%$509/sqft
    Source: SWFLMLS #222012602 Report a problem
    3/24/2022Listed for sale$1,925,000+144%$523/sqft
    Source: SWFLMLS #222012602 Report a problem
    11/7/2019Sold$789,000$214/sqft
    Source: Public Record Report a problem
    8/20/2019Pending sale$789,000$214/sqft
    Source: John R. Wood Properties #219025868 Report a problem
    8/17/2019Price change$789,000+2.6%$214/sqft
    Source: John R. Wood Properties #219025868 Report a problem
    8/7/2019Pending sale$769,000$209/sqft
    Source: John R. Wood Properties #219025868 Report a problem
    6/22/2019Price change$769,000-9.4%$209/sqft
    Source: John R. Wood Properties #219025868 Report a problem
    5/22/2019Price change$849,000-3%$231/sqft
    Source: John R. Wood Properties #219025868 Report a problem
    4/22/2019Price change$875,000-10.3%$238/sqft
    Source: John R. Wood Properties #219025868 Report a problem
    4/12/2019Listed for sale$975,000+17.5%$265/sqft
    Source: John R. Wood Properties #219025868 Report a problem
    8/8/2005Sold$830,000+54.4%$225/sqft
    Source: Public Record Report a problem
    9/4/2003Sold$537,500$146/sqft
    Source: Public Record Report a problem

    Public tax history

    YearProperty taxesTax assessment
    2025$9,437 -0.3%$965,253 +0.3%
    2024$9,464 +55.4%$962,272 +45.8%
    2023$6,091 -3.2%$659,890 +3%
    2022$6,292 -1.2%$640,670 +3%
    2021$6,368 +2.5%$622,010 +1.4%
    2020$6,215 +3.7%$613,422 +4.2%
    2019$5,995 +2.2%$588,872 +1.9%
    2018$5,865 -3.5%$577,892 +2.1%
    2017$6,078 +1.5%$566,006 +0.8%
    2016$5,991 +1.1%$561,502 +10.6%
    2015$5,924 +9.4%$507,710 +11.9%
    2014$5,416 +3.3%$453,681 +1.7%
    2013$5,244 +0.6%$446,237 +1.9%
    2012$5,213 +2.3%$437,942 +1.8%
    2011$5,095 -14.9%$430,213 -5%
    2010$5,986 -9%$452,943 -12.2%
    2009$6,579 $515,714 -21.1%
    2008$6,579 -24%$653,918 -10%
    2007$8,662 +45.8%$726,696 -3.2%
    2006$5,939 $750,578 +52.4%
    2005$5,939 +2.3%$492,575 +3%
    2004$5,807 -4.2%$478,228 +3.5%
    2003$6,064 +11.8%$462,047 +13.3%
    2002$5,422 -49.2%$407,689 +3.7%
    2001$10,668 +105.5%$393,128
    2000$5,192 --
    Find assessor info on the county website

    Neighborhood: 34119

    Nearby schools

    GreatSchools rating
    Schools provided by the listing agent
    • Elementary: VETERANS MEMORIAL
    • Middle: NORTH NAPLES
    • High: AUBREY ROGERS

    Source: SWFLMLS. This data may not be complete. We recommend contacting the local school district to confirm school assignments for this home.

    Sell for more on Zillow
    Get a Zillow Showcase℠ listing at no additional cost and you could sell for .
    $1,429,400
    2% more
    +$28,588
    With Zillow Showcase(estimated)
    $1,457,988
    Sell for more on Zillow
    Get a Zillow Showcase℠ listing at no additional cost and you could sell for .
    $1,429,400
    2% more
    +$28,588
    With Zillow Showcase(estimated)
    $1,457,988