Multiple offers have been received and the seller is requesting highest and best offers by 7pm Sunday the 24th. This impeccably maintained Sylvania home is located near Olander Park and the Tam-O-Shanter Recreation Center. The main level features wood flooring, a half bath, and a kitchen equipped with granite countertops and stainless steel appliances. The washer and dryer are included and located on the main-floor. An updated main-floor primary suite includes three closets, double sinks, a tile walk-in shower, and a sliding door with direct deck access. The second floor contains three large bedrooms and a full bathroom, along with a walk-in attic for additional storage. Each bedroom offers ample closet space, there are 3 linen closets and tons of storage options. The property includes a finished basement for extra living space and replacement windows throughout (installed 2020). Exterior features consist of mature trees, full perennial landscaping and a deck painted in Spring 2026. The roof and HVAC systems are approximately 10-15 years old.
Sold for $345,000
$345,000
4638 Vicksburg Dr, Sylvania, OH 43560
4beds
2,534sqft
Single Family Residence
Built in 1973
0.25 Acres Lot
$347,400 Zestimate®
$136/sqft
$3,304 Estimated rent
Home value
$347,400
$306,000 - $393,000
$3,304/mo
Zestimate® history
Owner options
List your home for rent
$3,304/mo
Rent Zestimate®
Find your next renter with Zillow Rental Manager. Plus, with online applications, you can quickly screen prospective tenants – for free.
$3,304/mo
Rent Zestimate®
Refinance and save
$2,378/mo
Est. payment
Refinancing to a lower rate could help reduce your monthly payments and save thousands over the life of the loan.
$2,378/mo
Est. payment
Explore your selling options
Work with a Zillow partner agent
Leverage their expertise and Zillow's premium Showcase listings to get your home seen by more buyers.
Get startedList with your own agent
Get your home in front of millions of buyers by listing it on Zillow.
Learn how to do itSell it yourself
Take full control of how buyers see your home on Zillow by listing For Sale by Owner (FSBO).
List your homeWhat's special
Zillow last checked:
Listing updated:
Listed by:
Shannon Roof 419-615-5474,
BHHS Koehler Realty
Bought with:
Allan R Meyette, 2010002368
iLink Real Estate Company, LLC
Source: NORIS,MLS#: 10007841
Facts & features
Interior
Bedrooms & bathrooms
- Bedrooms: 4
- Bathrooms: 3
- Full bathrooms: 2
- 1/2 bathrooms: 1
Bedroom 2
- Level: Upper
- Dimensions: 16 x 13
Bedroom 3
- Level: Upper
- Dimensions: 16 x 11
Bedroom 4
- Level: Upper
- Dimensions: 12 x 11
Other
- Level: Main
- Dimensions: 14 x 15
Bonus room
- Level: Lower
- Dimensions: 30 x 17
Breakfast room
- Level: Main
- Dimensions: 17 x 8
Dining room
- Level: Main
- Dimensions: 13 x 10
Family room
- Level: Main
- Dimensions: 19 x 13
Kitchen
- Level: Main
- Dimensions: 17 x 11
Laundry
- Level: Main
- Dimensions: 11 x 6
Living room
- Level: Main
- Dimensions: 19 x 15
Heating
- Central, Natural Gas
Cooling
- Central Air, Gas
Appliances
- Included: Dishwasher, Microwave, Dryer, Electric Oven, Electric Range, Refrigerator, Washer
- Laundry: In Unit, Main Level
Features
- Ceiling Fan(s), Crown Molding, Double Vanity, Dual Closets, Eat-in Kitchen, Pantry, Primary Bathroom
- Flooring: Carpet, Tile, Hardwood
- Doors: Sliding Doors
- Windows: Bay Window(s)
- Basement: Finished,Full,Partially Finished,Sump Pump
- Number of fireplaces: 1
- Fireplace features: Gas, Living Room
- Common walls with other units/homes: No Common Walls
Interior area
- Total structure area: 2,534
- Total interior livable area: 2,534 sqft
- Finished area below ground: 700
Property
Parking
- Total spaces: 6
- Parking features: Asphalt, Off Street, Attached Garage, Private
- Garage spaces: 2
Features
- Patio & porch: Front Porch, Deck
- Exterior features: Storage
Lot
- Size: 0.25 Acres
- Dimensions: 77X140
- Features: Landscaped, Level, Sprinklers In Front, Sprinklers In Rear
Details
- Additional structures: Shed(s)
- Parcel number: 8223864
- Other equipment: Irrigation Equipment, DC Well Pump
Construction
Type & style
- Home type: SingleFamily
- Architectural style: Bungalow
- Property subtype: Single Family Residence
Materials
- Brick, Vinyl Siding
- Roof: Asphalt
Condition
- New construction: No
- Year built: 1973
Utilities & green energy
- Electric: 200+ Amp Service
- Sewer: Public Sewer
- Water: Public
- Utilities for property: Cable Connected, Electricity Connected, Sewer Connected, Water Connected
Community & HOA
Community
- Features: Curbs, Park, Picnic Area, Playground, Sidewalks
- Subdivision: Lincoln Woods
HOA
- Has HOA: No
Location
- Region: Sylvania
Financial & listing details
- Price per square foot: $136/sqft
- Tax assessed value: $237,800
- Annual tax amount: $4,763
- Date on market: 5/22/2026
- Listing terms: Cash,Conventional,FHA,VA Loan
- Electric utility on property: Yes
Price history
| Date | Event | Price |
|---|---|---|
| 7/29/2026 | Listing removed | $350,000$138/sqft |
Source: BHHS broker feed #10007841 Report a problem | ||
| 7/29/2026 | Pending sale | $350,000+1.4%$138/sqft |
Source: NORIS #10007841 Report a problem | ||
| 7/1/2026 | Sold | $345,000-1.4%$136/sqft |
Source: NORIS #10007841 Report a problem | ||
| 5/26/2026 | Contingent | $350,000$138/sqft |
Source: NORIS #10007841 Report a problem | ||
| 5/22/2026 | Listed for sale | $350,000$138/sqft |
Source: NORIS #10007841 Report a problem | ||
Public tax history
| Year | Property taxes | Tax assessment |
|---|---|---|
| 2025 | $4,763 +2.4% | $83,230 |
| 2024 | $4,650 -3.8% | $83,230 +9.7% |
| 2023 | $4,835 -0.8% | $75,845 |
| 2022 | $4,872 -3.1% | $75,845 |
| 2021 | $5,027 +8.2% | $75,845 +18.9% |
| 2020 | $4,648 +108.3% | $63,770 |
| 2019 | $2,232 -49.9% | $63,770 |
| 2018 | $4,457 +9.7% | $63,770 +17.2% |
| 2017 | $4,063 -13.9% | $54,390 -65% |
| 2016 | $4,719 +6.3% | $155,400 |
| 2015 | $4,437 +7.3% | $155,400 +197% |
| 2014 | $4,137 | $52,330 |
| 2013 | $4,137 +3.2% | $52,330 |
| 2012 | $4,009 +3.2% | $52,330 -1.8% |
| 2011 | $3,885 -29.6% | $53,310 |
| 2010 | $5,522 +55.7% | $53,310 |
| 2009 | $3,547 -19.7% | $53,310 -26% |
| 2008 | $4,418 +11.6% | $72,030 |
| 2007 | $3,959 +1.7% | $72,030 |
| 2006 | $3,894 -6.8% | $72,030 -3.1% |
| 2004 | $4,177 +8.3% | $74,340 |
| 2003 | $3,858 -3.9% | $74,340 +6.2% |
| 2002 | $4,017 +12.2% | $70,010 |
| 2001 | $3,581 -48.4% | $70,010 |
| 2000 | $6,939 | $70,010 |
Find assessor info on the county website
Neighborhood: 43560
Nearby homes
- $307,6004 bd2 ba2.2k sqft4630 Vicksburg Dr, Sylvania, OH 43560Off Market
- $353,2004 bd2 ba2.4k sqft4646 Vicksburg Dr, Sylvania, OH 43560Off Market
- $330,0004 bd3 ba2k sqft4624 Vicksburg Dr, Sylvania, OH 43560Sold
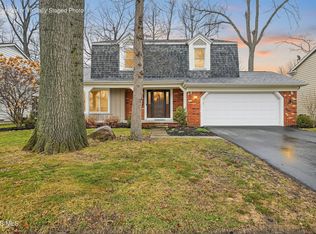
- $309,9004 bd2 ba2.1k sqft4629 Gettysburg Dr, Sylvania, OH 43560Off Market
- $372,2004 bd3 ba2.2k sqft4621 Gettysburg Dr, Sylvania, OH 43560Off Market
- $388,6004 bd3 ba2.7k sqft4654 Vicksburg Dr, Sylvania, OH 43560Off Market
- $336,0004 bd3 ba2.4k sqft4637 Gettysburg Dr, Sylvania, OH 43560Sold
- $303,9003 bd3 ba1.9k sqft4629 Vicksburg Dr, Sylvania, OH 43560Off Market
Nearby schools
GreatSchools rating
- 7/10Sylvan Elementary SchoolGrades: K-5Distance: 0.8 mi
- 7/10Sylvania McCord Junior High SchoolGrades: 6-8Distance: 0.6 mi
- 8/10Sylvania Southview High SchoolGrades: 9-12Distance: 0.8 mi
Schools provided by the listing agent
- Elementary: Sylvan
- High: Southview
Source: NORIS. This data may not be complete. We recommend contacting the local school district to confirm school assignments for this home.
Get a cash offer in 3 minutes
Find out how much your home could sell for in as little as 3 minutes with a no-obligation cash offer.
Estimated market value
$347,400
Get a cash offer in 3 minutes
Find out how much your home could sell for in as little as 3 minutes with a no-obligation cash offer.
Estimated market value
$347,400
- Ohio
- Lucas County
- Sylvania
- 43560
- 4638 Vicksburg Dr
