It is a rare treat to find a newer-built home nestled among older homes that fits into the neighborhood perfectly. This beauty boasts an open floor plan and extraordinary design. Unobstructed east-facing views of Lake Harriet deliver the sunrise every morning and stunning lake views throughout the day. Butternut-paneled walls and walnut floors create a warm and cozy glow. Built by Charles Cudd, this custom home showcases their finest work: a chef’s kitchen with top-of-the-line everything, informal dining room, great room, office, formal dining room with fireplace, powder room, mudroom and bike room (with its own washer/dryer), and a pantry on the main floor. The attached garage holds three cars, and a car lift provides room for a fourth. The second floor houses the primary suite with a four-piece bath and an oversized closet that also has access to the hallway. Two additional bedrooms, a ¾ bath, and a second laundry room round out this floor. The third floor has a balcony offering a bird’s-eye view of the lake, another ¾ bath, a family room, and a billiards room. The lower level includes a wine cellar, workout room, full bath with sauna, two additional bedrooms and plenty of storage. There is also a cozy family room with a stone fireplace and kitchenette in the lower level… What else could you need? This home is truly one of a kind and must be seen to be believed. Visit today!
Closed
Zillow last checked:
Listing updated:
Bought with:
Trenton J Hogg
Redfin Corporation
Source: NorthstarMLS as distributed by MLS GRID,MLS#: 7016645
Price history
| Date | Event | Price |
|---|---|---|
| 4/29/2026 | Sold | $2,400,000-3.8%$366/sqft |
Source:  NorthstarMLS as distributed by MLS GRID #7016645 Report a problem NorthstarMLS as distributed by MLS GRID #7016645 Report a problem | ||
| 3/25/2026 | Pending sale | $2,495,000$380/sqft |
Source: NorthstarMLS as distributed by MLS GRID #7016645 Report a problem | ||
| 3/18/2026 | Listing removed | $2,495,000$380/sqft |
Source: NorthstarMLS as distributed by MLS GRID #7016645 Report a problem | ||
| 2/5/2026 | Listed for sale | $2,495,000-16.7%$380/sqft |
Source: NorthstarMLS as distributed by MLS GRID #7016645 Report a problem | ||
| 12/12/2025 | Listing removed | $2,995,000$457/sqft |
Source: NorthstarMLS as distributed by MLS GRID #6782098 Report a problem | ||
| 11/7/2025 | Listed for sale | $2,995,000+73.1%$457/sqft |
Source: NorthstarMLS as distributed by MLS GRID #6782098 Report a problem | ||
| 11/15/2011 | Sold | $1,730,000$264/sqft |
Source:  Lake Superior Area Realtors as distributed by MLS GRID #1591901 Report a problem Lake Superior Area Realtors as distributed by MLS GRID #1591901 Report a problem | ||
| 8/26/2011 | Sold | $1,730,000+79.5%$264/sqft |
Source: Agent Provided Report a problem | ||
| 6/27/2006 | Sold | $964,000+20.5%$147/sqft |
Source: Public Record Report a problem | ||
| 3/18/2005 | Sold | $800,000$122/sqft |
Source: Public Record Report a problem | ||
Nearby homes
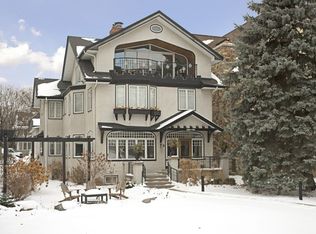
- $7,5004 bd5 ba4.9k sqft4644 W Lake Harriet Pkwy, Minneapolis, MN 55410Sold
- $1,935,1004 bd4 ba3.4k sqft4632 W Lake Harriet Pkwy, Minneapolis, MN 55410Off Market
- $1,318,9004 bd3 ba2.9k sqft4648 W Lake Harriet Pkwy, Minneapolis, MN 55410Off Market
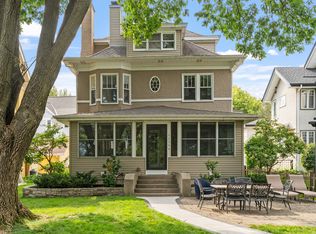
- $2,270,1005 bd5 ba4.6k sqft4628 W Lake Harriet Pkwy, Minneapolis, MN 55410Off Market
Get a cash offer in 3 minutes
Find out how much your home could sell for in as little as 3 minutes with a no-obligation cash offer.
Estimated market value
$2,427,200
