Skip main navigation
Sold
  • $419,000

    4638 W Otway Ln, New Palestine, IN 46163

    5beds
    3,182sqft
    Residential, Single Family Residence
    Built in 2020
    0.28 Acres Lot
    $422,500 Zestimate®
    $132/sqft
    $2,854 Estimated rent

    Home value

    $422,500

    Estimated sales range

    Not available

    $2,854/mo

    Zestimate® history
    Loading
    Loading...

    Owner options

    List your home for rent

    $2,854/mo

    Rent Zestimate®

    Find your next renter with Zillow Rental Manager. Plus, with online applications, you can quickly screen prospective tenants – for free.

    Learn more

    $2,854/mo

    Rent Zestimate®

    Refinance and save

    $2,947/mo

    Est. payment

    Refinancing to a lower rate could help reduce your monthly payments and save thousands over the life of the loan.

    See today's rates

    $2,947/mo

    Est. payment

    Explore your selling options

    Work with a Zillow partner agent

    Leverage their expertise and Zillow's premium Showcase listings to get your home seen by more buyers.

    Get started

    List with your own agent

    Get your home in front of millions of buyers by listing it on Zillow.

    Learn how to do it

    Sell it yourself

    Take full control of how buyers see your home on Zillow by listing For Sale by Owner (FSBO).

    List your home

    What's special

    Cozy gas fireplaceSpacious floor planBreakfast roomGorgeous new granite countersCoffee barWalk in closetsStainless-steel appliances
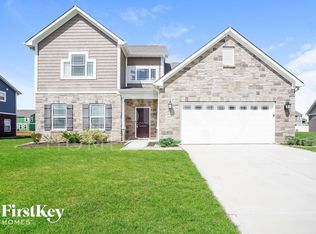
    Why build new when you can move right in and enjoy a complete home with all the Bells and Whistles that come after closing! Welcome home to Stone Crossing, a spacious floor plan, 5 bedrooms (one on the main), and 3 full baths and a 3 car garage! Open the door to a spacious floorplan, including a large foyer with plenty of room for credenza, flanked by the spacious dining room! Step into your great room with a cozy gas fireplace with hearth and stacked stone making it a focal point of the room! Surrounded by windows overlooking your deep impeccably maintained backyard. Greatroom flows seamlessly into the breakfast room, and kitchen. Rich espresso-stained cabinets, gorgeous new granite counters with an upscale beveled edge, the addition of a coffee bar gives even more cabinet space! Center island with storage and offering a place for barstools. Finishes of the kitchen include tile backsplash and stainless-steel appliances. Including a gas range, a master chefs' choice! Step out onto your patio for grilling and chilling this Spring! Surrounded by poured concrete border, no maintenance with rock vs. mulch surrounding the home! 5th Bedroom and Full Bath tucked off rear of the home, great for in-law quarters of a home office! Upstairs: Loft for a secondary living space, 4 HUGE bedrooms all with walk in closets, and convenient laundry room! Hall bath features, comfort height vanity with, separate water closet, truly functional for two people at once! Owners' suite with tons of wall space, separate seating area, and ensuite bath, featuring split vanities, luxury floor-2-ceiling tile shower w/glass tile detailed border, and TWO large WIC's! Home is complete with Water softener, Window Treatments, Upgrades throughout, all the after thoughts that come after building! 3 car garage, plenty of space for storage too! Move in by summer in time to enjoy the amenities center featuring a Park and Playground!

    Zillow last checked:

    Listing updated:

    Listed by:

    Laura Turner 317-363-0842,

    F.C. Tucker Company

    Bought with:

    Jen Webster

    F.C. Tucker Company

    Source: MIBOR as distributed by MLS GRID,MLS#: 22033199MLS Logo

    Facts & features

    Interior

    Bedrooms & bathrooms
    • Bedrooms: 5
    • Bathrooms: 3
    • Full bathrooms: 3
    • Main level bathrooms: 1
    • Main level bedrooms: 1
    Primary bedroom
    • Level: Upper
    • Area: 340 Square Feet
    • Dimensions: 20x17
    Bedroom 2
    • Level: Upper
    • Area: 195 Square Feet
    • Dimensions: 15x13
    Bedroom 3
    • Level: Upper
    • Area: 165 Square Feet
    • Dimensions: 15x11
    Bedroom 4
    • Level: Upper
    • Area: 187 Square Feet
    • Dimensions: 17x11
    Bedroom 5
    • Level: Main
    • Area: 144 Square Feet
    • Dimensions: 12x12
    Breakfast room
    • Level: Main
    • Area: 143 Square Feet
    • Dimensions: 13x11
    Dining room
    • Level: Main
    • Area: 204 Square Feet
    • Dimensions: 17x12
    Great room
    • Level: Main
    • Area: 288 Square Feet
    • Dimensions: 18x16
    Kitchen
    • Level: Main
    • Area: 195 Square Feet
    • Dimensions: 15x13
    Laundry
    • Level: Upper
    • Area: 60 Square Feet
    • Dimensions: 10x6
    Loft
    • Level: Upper
    • Area: 182 Square Feet
    • Dimensions: 14x13
    Heating
    • Forced Air, Natural Gas
    Cooling
    • Central Air
    Appliances
    • Included: Dishwasher, Electric Water Heater, Disposal, Microwave, Gas Oven, Refrigerator
    • Laundry: Upper Level
    Features
    • Attic Access, Kitchen Island, High Speed Internet, In-Law Floorplan, Pantry, Walk-In Closet(s)
    • Windows: Wood Work Painted
    • Has basement: No
    • Attic: Access Only
    • Number of fireplaces: 1
    • Fireplace features: Family Room, Gas Log
    Interior area
    • Total structure area: 3,182
    • Total interior livable area: 3,182 sqft

    Property

    Parking
    • Total spaces: 3
    • Parking features: Attached
    • Attached garage spaces: 3
    • Details: Garage Parking Other(Keyless Entry)
    Features
    • Levels: Two
    • Stories: 2
    • Patio & porch: Patio
    • On waterfront: Yes
    • Waterfront features: Pond, Water View
    Lot
    • Size: 0.28 Acres
    • Features: Sidewalks
    Details
    • Additional structures: Gazebo
    • Parcel number: 301020204098000013
    • Horse amenities: None

    Construction

    Type & style
    • Home type: SingleFamily
    • Architectural style: Traditional
    • Property subtype: Residential, Single Family Residence
    Materials
    • Vinyl With Brick
    • Foundation: Slab
    Condition
    • New construction: No
    • Year built: 2020

    Utilities & green energy

    • Electric: 200+ Amp Service
    • Water: Public
    • Utilities for property: Electricity Connected

    Community & HOA

    Community
    • Subdivision: Stone Crossing
    HOA
    • Has HOA: Yes
    • Amenities included: Park, Playground, Snow Removal
    • Services included: Entrance Common, ParkPlayground, Snow Removal
    • HOA fee: $400 annually
    • HOA phone: 317-253-1401
    Location
    • Region: New Palestine

    Financial & listing details

    • Price per square foot: $132/sqft
    • Tax assessed value: $403,000
    • Annual tax amount: $3,642
    • Date on market: 4/30/2025
    • Cumulative days on market: 39 days
    • Electric utility on property: Yes

    Price history

    DateEventPrice
    9/12/2025Sold$419,000$132/sqft
    Source: MIBOR as distributed by MLS GRID #22033199 Report a problem
    8/13/2025Pending sale$419,000$132/sqft
    Source: MIBOR as distributed by MLS GRID #22033199 Report a problem
    8/11/2025Listed for sale$419,000$132/sqft
    Source: MIBOR as distributed by MLS GRID #22033199 Report a problem
    6/5/2025Pending sale$419,000$132/sqft
    Source: MIBOR as distributed by MLS GRID #22033199 Report a problem
    5/13/2025Listed for sale$419,000$132/sqft
    Source: MIBOR as distributed by MLS GRID #22033199 Report a problem

    Public tax history

    YearProperty taxesTax assessment
    2025$3,967 +8.9%$403,000 +1.6%
    2024$3,642 +15.8%$396,700 +8.9%
    2023$3,145 +12.4%$364,200 +15.8%
    2022$2,798 +18703.8%$314,500 +12.4%
    2021$15 -50.6%$279,800 +23216.7%
    2020$30 $1,200
    2019-- $1,200
    Find assessor info on the county website

    Neighborhood: 46163

    Nearby schools

    GreatSchools rating
    Schools provided by the listing agent
    • Elementary: New Palestine Elementary School
    • Middle: New Palestine Jr High School
    • High: New Palestine High School

    Source: MIBOR as distributed by MLS GRID. This data may not be complete. We recommend contacting the local school district to confirm school assignments for this home.

    Get a cash offer in 3 minutes
    Find out how much your home could sell for in as little as 3 minutes with a no-obligation cash offer.
    Estimated market value
    $422,500
    Get a cash offer in 3 minutes
    Find out how much your home could sell for in as little as 3 minutes with a no-obligation cash offer.
    Estimated market value
    $422,500