Skip main navigation
Sold
  • $1,000,000

    4638 Waters Edge Way, Greenwood, IN 46143

    4beds
    5,696sqft
    Residential, Single Family Residence
    Built in 2000
    0.42 Acres Lot
    $1,005,600 Zestimate®
    $176/sqft
    $3,704 Estimated rent

    Home value

    $1,005,600

    Estimated sales range

    Not available

    $3,704/mo

    Zestimate® history
    Loading
    Loading...

    Owner options

    List your home for rent

    $3,704/mo

    Rent Zestimate®

    Find your next renter with Zillow Rental Manager. Plus, with online applications, you can quickly screen prospective tenants – for free.

    Learn more

    $3,704/mo

    Rent Zestimate®

    Refinance and save

    $5,786/mo

    Est. payment

    Refinancing to a lower rate could help reduce your monthly payments and save thousands over the life of the loan.

    See today's rates

    $5,786/mo

    Est. payment

    Explore your selling options

    Work with a Zillow partner agent

    Leverage their expertise and Zillow's premium Showcase listings to get your home seen by more buyers.

    Get started

    List with your own agent

    Get your home in front of millions of buyers by listing it on Zillow.

    Learn how to do it

    Sell it yourself

    Take full control of how buyers see your home on Zillow by listing For Sale by Owner (FSBO).

    List your home

    What's special

    In-law suiteHeated in-ground poolWet barTwo main level bedroomsBreathtaking lake viewsBonus roomFormal dining room
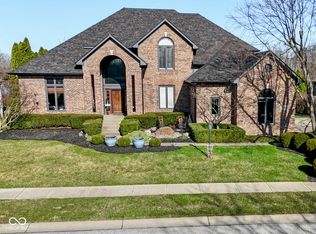
    Welcome to this stunning 4 bedroom, 4.5 bath custom brick ranch offering nearly 5,700 sq ft of luxury living with breathtaking lake views and private lake access w/ floating dock. Designed for both comfort and entertaining, this home boasts an impressive circular drive, heated in-ground pool and a spacious deck overlooking the water. Inside, you'll find two main level bedrooms, Primary and In-law suite, and two addtl bedrooms in the fully finished basement, each w/ it's own bath for privacy and convenience. Primary has water views w/ french doors leading to deck and en suite with dual walk in closets/vanities and a coffee bar. Elegant details include tray ceilings, formal living room with fireplace and built ins, formal dining room, private office w/ built ins and so much natural light. The expansive lower level is a retreat of it's own, featuring a home theater, wet bar, exercise room w/ sauna, second laundry closet, bonus room, small office and ample storage throughout. Walls of windows in kitchen/family room & living room frame serene lake views creating a bright and inviting atmosphere. This home combines timeless craftsmanship with modern amenities, offering the perfect balance of luxury, functionality and lakeside living. Some recent Seller improvements include: Roof/gutters/air vents '23, interior/exterior paint '23, exterior canned lighting, interior lighting fixtures '23, insulation '23, pool cover '25, pool filter '21, gas cooktop '22, Bosch dishwasher '22, gas water heater '20, carpet main basement '23, 1080P HD Projector '25, 10' screen '22, bar fridge '25, wine fridge '25.

    Zillow last checked:

    Listing updated:

    Listing Provided by:

    Jamie Ball 317-363-2646,

    eXp Realty LLC

    Bought with:

    Brent Rickards

    Key Realty Indiana

    Source: MIBOR as distributed by MLS GRID,MLS#: 22063154MLS Logo

    Facts & features

    Interior

    Bedrooms & bathrooms
    • Bedrooms: 4
    • Bathrooms: 5
    • Full bathrooms: 4
    • 1/2 bathrooms: 1
    • Main level bathrooms: 3
    • Main level bedrooms: 2
    Primary bedroom
    • Level: Main
    • Area: 255 Square Feet
    • Dimensions: 17x15
    Bedroom 2
    • Level: Main
    • Area: 169 Square Feet
    • Dimensions: 13x13
    Bedroom 3
    • Level: Basement
    • Area: 210 Square Feet
    • Dimensions: 15x14
    Bedroom 4
    • Level: Basement
    • Area: 238 Square Feet
    • Dimensions: 17x14
    Bonus room
    • Level: Basement
    • Area: 154 Square Feet
    • Dimensions: 14x11
    Breakfast room
    • Level: Main
    • Area: 110 Square Feet
    • Dimensions: 11x10
    Dining room
    • Level: Main
    • Area: 143 Square Feet
    • Dimensions: 13x11
    Exercise room
    • Level: Basement
    • Area: 195 Square Feet
    • Dimensions: 15x13
    Family room
    • Level: Main
    • Area: 225 Square Feet
    • Dimensions: 15x15
    Great room
    • Level: Basement
    • Area: 957 Square Feet
    • Dimensions: 33x29
    Kitchen
    • Level: Main
    • Area: 216 Square Feet
    • Dimensions: 18x12
    Laundry
    • Features: Tile-Ceramic
    • Level: Main
    • Area: 70 Square Feet
    • Dimensions: 10x7
    Living room
    • Level: Main
    • Area: 288 Square Feet
    • Dimensions: 18x16
    Office
    • Level: Main
    • Area: 154 Square Feet
    • Dimensions: 14x11
    Office
    • Level: Basement
    • Area: 40 Square Feet
    • Dimensions: 5x8
    Sun room
    • Features: Other
    • Level: Main
    • Area: 192 Square Feet
    • Dimensions: 12x16
    Heating
    • Electric, Forced Air, Natural Gas
    Cooling
    • Central Air
    Appliances
    • Included: Gas Cooktop, Dishwasher, Dryer, Disposal, Gas Water Heater, Microwave, Double Oven, Refrigerator, Washer, Wine Cooler
    • Laundry: Main Level, In Basement
    Features
    • Attic Access, Attic Stairway, Breakfast Bar, Built-in Features, Tray Ceiling(s), Entrance Foyer, Ceiling Fan(s), Hardwood Floors, In-Law Floorplan, Eat-in Kitchen, Pantry, Sauna, Walk-In Closet(s), Wet Bar
    • Flooring: Hardwood
    • Windows: Wood Work Painted
    • Basement: Ceiling - 9+ feet,Daylight,Egress Window(s),Finished,Full,Storage Space
    • Attic: Access Only,Permanent Stairs
    • Number of fireplaces: 1
    • Fireplace features: Gas Log, Living Room
    Interior area
    • Total structure area: 5,696
    • Total interior livable area: 5,696 sqft
    • Finished area below ground: 2,848

    Property

    Parking
    • Total spaces: 3
    • Parking features: Attached, Concrete, Aggregate
    • Attached garage spaces: 3
    • Details: Garage Parking Other(Finished Garage, Floor Drain, Garage Door Opener, Keyless Entry, Service Door)
    Features
    • Levels: One
    • Stories: 1
    • Patio & porch: Covered, Deck
    • Exterior features: Lighting, Fire Pit, Sprinkler System
    • Pool features: In Ground
    • Fencing: Fenced,Invisible
    • Has view: Yes
    • View description: Lake
    • Has water view: Yes
    • Water view: Lake
    • Waterfront features: Lake Front, Water View
    Lot
    • Size: 0.42 Acres
    • Features: Rural - Subdivision, Sidewalks, Street Lights, Mature Trees
    Details
    • Parcel number: 410415024021000037
    • Other equipment: Radon System
    • Horse amenities: None

    Construction

    Type & style
    • Home type: SingleFamily
    • Architectural style: Ranch,Traditional
    • Property subtype: Residential, Single Family Residence
    Materials
    • Brick, Cedar
    • Foundation: Concrete Perimeter
    Condition
    • New construction: No
    • Year built: 2000

    Utilities & green energy

    • Water: Public

    Community & neighborhood

    Location
    • Region: Greenwood
    • Subdivision: Waters Edge

    HOA & financial

    HOA
    • Has HOA: Yes
    • HOA fee: $900 annually

    Price history

    DateEventPrice
    12/5/2025Sold$1,000,000$176/sqft
    Source: MIBOR as distributed by MLS GRID #22063154 Report a problem
    10/6/2025Pending sale$1,000,000$176/sqft
    Source: MIBOR as distributed by MLS GRID #22063154 Report a problem
    10/3/2025Listed for sale$1,000,000+51.5%$176/sqft
    Source: MIBOR as distributed by MLS GRID #22063154 Report a problem
    9/11/2019Listing removed$660,000$116/sqft
    Source: Shine Realty, LLC #21638507 Report a problem
    9/11/2019Listed for sale$660,000+3.1%$116/sqft
    Source: Shine Realty, LLC #21638507 Report a problem
    9/10/2019Sold$640,000-3%$112/sqft
    Source: MIBOR as distributed by MLS GRID #21638507 Report a problem
    6/25/2019Pending sale$660,000$116/sqft
    Source: Shine Realty, LLC #21638507 Report a problem
    6/7/2019Price change$660,000-2.9%$116/sqft
    Source: Shine Realty, LLC #21638507 Report a problem
    5/22/2019Price change$679,900-2.5%$119/sqft
    Source: Shine Realty, LLC #21638507 Report a problem
    5/18/2019Listed for sale$697,500-0.4%$122/sqft
    Source: Shine Realty, LLC #21638507 Report a problem
    4/12/2019Listing removed$700,000$123/sqft
    Source: My Agent #21600752 Report a problem
    10/13/2018Listed for sale$700,000+7.7%$123/sqft
    Source: My Agent #21600752 Report a problem
    6/24/2016Sold$650,000$114/sqft
    Source: MIBOR as distributed by MLS GRID #21411762 Report a problem
    4/20/2016Listed for sale$650,000+4.8%$114/sqft
    Source: CENTURY 21 Scheetz #21411762 Report a problem
    6/28/2013Sold$620,000-4.6%$109/sqft
    Source: Agent Provided Report a problem
    6/27/2013Pending sale$649,900$114/sqft
    Source: Flat Fee Realty, llc #21235572 Report a problem
    6/1/2013Listed for sale$649,900+8.3%$114/sqft
    Source: Flat Fee Realty, llc #21235572 Report a problem
    12/18/2011Listing removed$600,000$105/sqft
    Source: RE/MAX Select, 135 #21142239 Report a problem
    9/18/2011Price change$600,000-7.6%$105/sqft
    Source: RE/MAX Select, 135 #21142239 Report a problem
    12/10/2010Price change$649,000-3.1%$114/sqft
    Source: Carpenter Realtors #21045520 Report a problem
    9/2/2010Listed for sale$669,900$118/sqft
    Source: Carpenter Realtors #21045520 Report a problem

    Public tax history

    YearProperty taxesTax assessment
    2025$7,609 -0.2%$958,400 +26%
    2024$7,621 +9.7%$760,900 +1.8%
    2023$6,944 +9.6%$747,800 +8.9%
    2022$6,339 -0.9%$686,700 +9.6%
    2021$6,395 -1.5%$626,800 -0.9%
    2020$6,490 0%$632,600 -0.3%
    2019$6,492 +3.8%$634,600 -0.1%
    2018$6,253 -3%$635,400 +3.7%
    2017$6,450 $612,500 -2.6%
    2016$6,450 +100%$628,800 +6.8%
    2014$3,224 -45.4%$588,800 +2.3%
    2013$5,902 -2.9%$575,600 -3%
    2012$6,081 +2.2%$593,300 +1.7%
    2011$5,952 -0.4%$583,500
    2010$5,978 +0%$583,500 +0.2%
    2009$5,976 -1.9%$582,300 +3.8%
    2007$6,091 -26.2%$560,900 -7.1%
    2006$8,248 $603,800 +1.8%
    2005-- $592,900

    Find assessor info on the county website

    Neighborhood: 46143

    Nearby schools

    GreatSchools rating
    Schools provided by the listing agent
    • High: Center Grove High School

    Source: MIBOR as distributed by MLS GRID. This data may not be complete. We recommend contacting the local school district to confirm school assignments for this home.

    Get a cash offer in 3 minutes
    Find out how much your home could sell for in as little as 3 minutes with a no-obligation cash offer.
    Estimated market value
    $1,005,600
    Get a cash offer in 3 minutes
    Find out how much your home could sell for in as little as 3 minutes with a no-obligation cash offer.
    Estimated market value
    $1,005,600