Welcome home to The Station at Riverdale Park, one of Prince George’s County’s most desirable walkable communities—where thoughtful design, neighborhood connection, and everyday convenience come together seamlessly. This elegant Stanley Martin Cassidy townhome offers four beautifully finished levels of modern living just steps from Whole Foods, dining, shopping, and the Trolley Trail connecting Riverdale Park to College Park and the University of Maryland. Built in 2017 and freshly painted, this sun-filled home features approximately 2,317 finished square feet with a layout designed for both daily living and entertaining. The entry level welcomes you with a flexible living space ideal for a home office, playroom, or guest retreat, along with interior access to the attached garage, laundry, and additional storage. The main living level showcases an open-concept design anchored by a gourmet kitchen with stainless steel appliances, granite countertops, gas cooking, 42” cabinetry, and an oversized center island. The adjoining dining and family room areas open to a private balcony—perfect for morning coffee or evening wind-down—while a conveniently located powder room completes the level. Upstairs, the bedroom level offers two generously sized suites, including a serene primary retreat with walk-in closet and spa-inspired bath featuring dual vanities and designer tile. The secondary bedroom includes its own full bath, ideal for family members, guests, or a private workspace. The top floor is a true standout, offering a light-filled loft/flex space that opens to a private rooftop terrace—an exceptional setting for entertaining, relaxing, or enjoying peaceful outdoor moments at home. Residents enjoy access to community green spaces, playgrounds, walking and biking trails, and a vibrant retail core. Families will appreciate proximity to Prince George’s County schools and nearby higher-education institutions, while commuters benefit from easy access to US-1, East-West Highway, the MARC Station, and the upcoming Purple Line light rail (expected 2027), enhancing connectivity throughout the region. Offering the perfect balance of urban convenience, suburban comfort, and long-term livability, this move-in-ready home delivers exceptional value in a community built for modern living. Highlights: • 4 finished levels | 2,317 sq. ft. • 2 Bedrooms + Loft | 2.5 Baths • Open main level with gourmet kitchen & balcony • Ground-level flex space with garage access • Loft/flex space with private rooftop terrace • Attached garage + guest parking • Walkable to Whole Foods, dining, fitness, and trails • MARC access, UMD nearby, and future Purple Line Welcome to 4638 Woodberry Street—where lifestyle, comfort, and community meet.
Sold for $545,000
$545,000
4638 Woodberry St, Riverdale, MD 20737
2beds
1,769sqft
Townhouse
Built in 2017
1,307 Square Feet Lot
$542,500 Zestimate®
$308/sqft
$3,505 Estimated rent
Home value
$542,500
$483,000 - $608,000
$3,505/mo
Zestimate® history
Owner options
List your home for rent
$3,505/mo
Rent Zestimate®
Find your next renter with Zillow Rental Manager. Plus, with online applications, you can quickly screen prospective tenants – for free.
$3,505/mo
Rent Zestimate®
Refinance and save
$3,640/mo
Est. payment
Refinancing to a lower rate could help reduce your monthly payments and save thousands over the life of the loan.
$3,640/mo
Est. payment
Explore your selling options
Work with a Zillow partner agent
Leverage their expertise and Zillow's premium Showcase listings to get your home seen by more buyers.
Get startedList with your own agent
Get your home in front of millions of buyers by listing it on Zillow.
Learn how to do itSell it yourself
Take full control of how buyers see your home on Zillow by listing For Sale by Owner (FSBO).
List your homeWhat's special
Attached garageOpen-concept designGuest parkingOversized center islandGas cookingSun-filled homeGranite countertops
Zillow last checked:
Listing updated:
Listed by:
Javon Burden 931-575-9017,
Keller Williams Preferred Properties,
Listing Team: Beyond The Sale, Co-Listing Agent: Chris Houston 910-546-8927,
Keller Williams Preferred Properties
Bought with:
Lee Wells
Central Properties, LLC,
Source: Bright MLS,MLS#: MDPG2189988
Facts & features
Interior
Bedrooms & bathrooms
- Bedrooms: 2
- Bathrooms: 3
- Full bathrooms: 2
- 1/2 bathrooms: 1
Rooms
- Room types: Living Room, Dining Room, Bedroom 2, Kitchen, Den, Bedroom 1, Laundry, Loft, Bathroom 1, Bathroom 2, Half Bath
Bedroom 1
- Level: Upper
Bedroom 2
- Level: Upper
Bathroom 1
- Level: Upper
Bathroom 2
- Level: Upper
Den
- Level: Main
Dining room
- Level: Upper
Half bath
- Level: Upper
Kitchen
- Level: Upper
Laundry
- Level: Main
Living room
- Level: Upper
Loft
- Level: Upper
Heating
- Central, Forced Air, Natural Gas
Cooling
- Central Air, Electric
Appliances
- Included: Microwave, Dishwasher, Disposal, Dryer, Energy Efficient Appliances, Double Oven, Refrigerator, Stainless Steel Appliance(s), Washer, Water Heater
- Laundry: In Basement, Dryer In Unit, Main Level, Washer In Unit, Laundry Room
Features
- Bar, Ceiling Fan(s), Dining Area, Family Room Off Kitchen, Open Floorplan, Kitchen - Gourmet, Kitchen Island, Pantry, Recessed Lighting, Upgraded Countertops, Wainscotting, 9'+ Ceilings, Dry Wall
- Flooring: Wood
- Windows: Double Hung, Energy Efficient
- Basement: Connecting Stairway,Finished,Garage Access,Interior Entry,Space For Rooms
- Has fireplace: No
Interior area
- Total structure area: 1,769
- Total interior livable area: 1,769 sqft
- Finished area above ground: 1,769
Property
Parking
- Total spaces: 1
- Parking features: Storage, Garage Faces Front, Inside Entrance, Attached, On Street
- Attached garage spaces: 1
- Has uncovered spaces: Yes
- Details: Garage Sqft: 305
Accessibility
- Accessibility features: None
Features
- Levels: Four
- Stories: 4
- Patio & porch: Roof Deck
- Exterior features: Balcony
- Pool features: None
Lot
- Size: 1,307 Square Feet
Details
- Additional structures: Above Grade
- Parcel number: 17195548884
- Zoning: LMUTC
- Special conditions: Standard
Construction
Type & style
- Home type: Townhouse
- Architectural style: Contemporary
- Property subtype: Townhouse
Materials
- Frame
- Foundation: Slab
- Roof: Asphalt
Condition
- Excellent
- New construction: No
- Year built: 2017
Details
- Builder model: Cassidy
- Builder name: Stanley Martin Homes
Utilities & green energy
- Sewer: Public Sewer
- Water: Public
- Utilities for property: Cable Available, Electricity Available, Natural Gas Available, Sewer Available, Water Available
Community & HOA
Community
- Subdivision: Riverdale Park Station
HOA
- Has HOA: Yes
- Amenities included: Bike Trail, Common Grounds, Jogging Path, Tot Lots/Playground
- Services included: Common Area Maintenance, Maintenance Grounds, Management, Reserve Funds, Snow Removal, Trash
- HOA fee: $137 monthly
- HOA name: RIVERDALE PARK STATION HOMEOWNERS ASSOCIATION
Location
- Region: Riverdale
- Municipality: Riverdale Park
Financial & listing details
- Price per square foot: $308/sqft
- Tax assessed value: $553,500
- Annual tax amount: $11,396
- Date on market: 2/5/2026
- Listing agreement: Exclusive Right To Sell
- Ownership: Fee Simple
Price history
| Date | Event | Price |
|---|---|---|
| 3/16/2026 | Sold | $545,000-0.9%$308/sqft |
Source:  Bright MLS #MDPG2189988 Report a problem Bright MLS #MDPG2189988 Report a problem | ||
| 2/14/2026 | Contingent | $550,000$311/sqft |
Source: Bright MLS #MDPG2189988 Report a problem | ||
| 2/14/2026 | Listing removed | $3,500$2/sqft |
Source: Bright MLS #MDPG2182814 Report a problem | ||
| 2/5/2026 | Listed for sale | $550,000+13.2%$311/sqft |
Source: Bright MLS #MDPG2189988 Report a problem | ||
| 1/21/2026 | Price change | $3,500-2.8%$2/sqft |
Source: Bright MLS #MDPG2182814 Report a problem | ||
| 12/12/2025 | Listed for rent | $3,600+9.1%$2/sqft |
Source: Bright MLS #MDPG2182814 Report a problem | ||
| 10/2/2022 | Listing removed | -- |
Source: Zillow Rental Manager Report a problem | ||
| 9/1/2022 | Listed for rent | $3,300$2/sqft |
Source: Zillow Rental Manager Report a problem | ||
| 7/14/2022 | Listing removed | -- |
Source: Zillow Rental Manager Report a problem | ||
| 6/13/2022 | Listed for rent | $3,300$2/sqft |
Source: Zillow Rental Manager Report a problem | ||
| 9/22/2017 | Sold | $485,690$275/sqft |
Source: Public Record Report a problem | ||
Public tax history
| Year | Property taxes | Tax assessment |
|---|---|---|
| 2025 | $12,591 +37.2% | $553,500 +1.6% |
| 2024 | $9,177 +6.2% | $544,600 +4.2% |
| 2023 | $8,641 -3.9% | $522,433 -4.1% |
| 2022 | $8,991 +15% | $544,600 +13.9% |
| 2021 | $7,822 +7.9% | $478,100 +7.2% |
| 2020 | $7,246 +27.8% | $445,933 +16.9% |
| 2019 | $5,671 | $381,600 |
| 2018 | -- | $381,600 +9.4% |
| 2017 | $7,010 | $348,733 +3774.8% |
| 2016 | -- | $9,000 |
| 2015 | -- | $9,000 |
| 2014 | -- | $9,000 |
Find assessor info on the county website
Neighborhood: 20737
Nearby homes
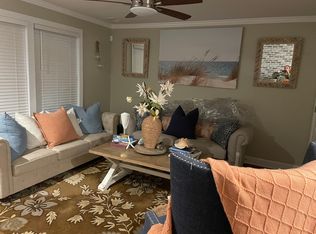
- $406,1002 bd3 ba2.2k sqft4638 Woodberry St #4638, Riverdale, MD 20737Off Market
- $561,6002 bd3 ba2.1k sqft4640 Woodberry St, Riverdale, MD 20737Off Market
- $562,400-- bd2 ba1.4k sqft4636 Woodberry St, Riverdale, MD 20737Off Market

- $515,5002 bd3 ba1.2k sqft4634 Woodberry St, Riverdale, MD 20737Off Market
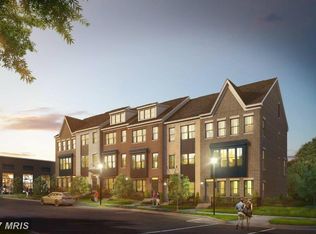
- $533,6002 bd3 ba1.9k sqft4642 Woodberry St, Riverdale, MD 20737Off Market
- $507,500-- bd2 ba1.4k sqft4632 Woodberry St, Riverdale, MD 20737Off Market
- $549,0002 bd3 ba1.4k sqft4644 Woodberry St, Riverdale, MD 20737Off Market
- $547,100-- bd2 ba1.4k sqft4630 Woodberry St, Riverdale, MD 20737Off Market
Nearby schools
GreatSchools rating
- 4/10University Park Elementary SchoolGrades: PK-5Distance: 0.5 mi
- 1/10Hyattsville Middle SchoolGrades: 6-8Distance: 0.9 mi
- 2/10Northwestern High SchoolGrades: 9-12Distance: 1.1 mi
Schools provided by the listing agent
- District: Prince George's County Public Schools
Source: Bright MLS. This data may not be complete. We recommend contacting the local school district to confirm school assignments for this home.
Get a cash offer in 3 minutes
Find out how much your home could sell for in as little as 3 minutes with a no-obligation cash offer.
Estimated market value
$542,500
Get a cash offer in 3 minutes
Find out how much your home could sell for in as little as 3 minutes with a no-obligation cash offer.
Estimated market value
$542,500
- Maryland
- Prince Georges County
- Riverdale
- 20737
- 4638 Woodberry St
Nearby cities
Nearby zip codes
Other Riverdale Topics
