Skip main navigation
Sold for $770,000
  • Listed by: Allison James Estates & Homes • Li Xu • Contact: lixu12813@gmail.com
    Bought with: Harvest Realtors, Inc.
    $770,000

    46380 Cask Ln, Temecula, CA 92592

    4beds
    2,554sqft
    Single Family Residence
    Built in 2016
    3,366 Square Feet Lot
    $772,900 Zestimate®
    $301/sqft
    $3,711 Estimated rent

    Home value

    $772,900

    $703,000 - $850,000

    $3,711/mo

    Zestimate® history
    Loading
    Loading...

    Owner options

    List your home for rent

    $3,711/mo

    Rent Zestimate®

    Find your next renter with Zillow Rental Manager. Plus, with online applications, you can quickly screen prospective tenants – for free.

    Learn more

    $3,711/mo

    Rent Zestimate®

    Refinance and save

    $5,086/mo

    Est. payment

    Refinancing to a lower rate could help reduce your monthly payments and save thousands over the life of the loan.

    See today's rates

    $5,086/mo

    Est. payment

    Explore your selling options

    Work with a Zillow partner agent

    Leverage their expertise and Zillow's premium Showcase listings to get your home seen by more buyers.

    Get started

    List with your own agent

    Get your home in front of millions of buyers by listing it on Zillow.

    Learn how to do it

    Sell it yourself

    Take full control of how buyers see your home on Zillow by listing For Sale by Owner (FSBO).

    List your home

    What's special

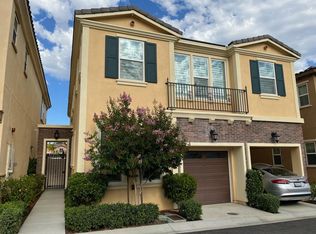
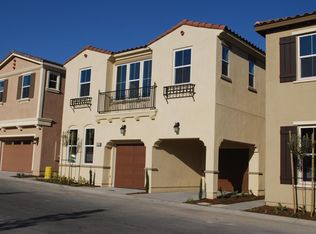
    ACCEPTING BACK UP OFFER! CHECK OUT THIS NEW PRICE! PRIME LOCATION! Welcome Home to unobstructed Redhawk Golf Course Views! Nestled with its backyard directly facing the scenic 13th hole. This 2554 sqft 2 story fabulous home has 4 bedroom, 3 bathroom plus a loft. This detached home offers a lot of upgraded, when you step into open concept main living area. Entertain effortlessly as upgraded sliding glass door seamlessly connects the great room to the spacious California room over looking the fairway. The designer kitchen shines with Urban Safari Caesarstone large countertops, white cabinetry, stylish tile backsplash, stainless steel appliances. Downstairs bedroom and full bath-featuring durable LVP flooring- ideal for guests or muti-generational living. Upstairs, premium Brazilian Cherry Hardwood Floor flows throughout the second level and stairs, a rare upgrade within the community. The large primary suite is true retreat with a private covered balcony offering panoramic golf course views, and a barn door leading to upgraded in- suite bathroom featuring a walk-in shower, soaking tub, dual sink, bathroom mirrors with LED touch buttons. Two additional well-sized bedrooms share a spacious bathroom with a dual vanity, while one bedroom features a walk-in closet, offering both comfort and functionality. A versatile loft provides the perfect extra living space for family, play, or work. Additional highlights include whole house recess lights, crown molding, water softener and whole house filtration system and many more. Low property tax. Located walking distance to the award wining Great Oak High School, sports park, close to the Pechanga Casino and Redhawk Golf Course, Oldtown Temecula, shopping, dining. Easy access to the 15 Freeway. This turnkey golf course living at its finest-schedule your tour today!

    Zillow last checked:

    Listing updated:

    Listed by:

    Li Xu DRE #02166954 lixu12813@gmail.com,

    Allison James Estates & Homes

    Bought with:

    George Wang, DRE #01751924

    Harvest Realtors, Inc.

    Source: CRMLS,MLS#: SW25281303MLS LogoOriginating MLS: California Regional MLS

    Facts & features

    Interior

    Bedrooms & bathrooms
    • Bedrooms: 4
    • Bathrooms: 3
    • Full bathrooms: 3
    • Main level bathrooms: 1
    • Main level bedrooms: 1
    Rooms
    • Room types: Bedroom, Entry/Foyer, Family Room, Kitchen, Laundry, Loft, Primary Bathroom, Primary Bedroom, Office, Other
    Primary bedroom
    • Features: Primary Suite
    Bedroom
    • Features: Bedroom on Main Level
    Bathroom
    • Features: Bathroom Exhaust Fan, Dual Sinks, Full Bath on Main Level, Separate Shower
    Kitchen
    • Features: Kitchen Island, Kitchen/Family Room Combo, Quartz Counters
    Other
    • Features: Walk-In Closet(s)
    Heating
    • Central
    Cooling
    • Central Air
    Appliances
    • Included: Dryer, Washer
    • Laundry: Washer Hookup, Gas Dryer Hookup
    Features
    • Breakfast Bar, Open Floorplan, Quartz Counters, Recessed Lighting, Bedroom on Main Level, Loft, Primary Suite, Walk-In Closet(s)
    • Flooring: Tile, Wood
    • Has fireplace: No
    • Fireplace features: None
    • Common walls with other units/homes: No Common Walls
    Interior area
    • Total interior livable area: 2,554 sqft

    Property

    Parking
    • Total spaces: 2
    • Parking features: Garage - Attached
    • Attached garage spaces: 2
    Features
    • Levels: Two
    • Stories: 2
    • Entry location: Ground
    • Patio & porch: Covered, Patio
    • Pool features: Community, Association
    • Fencing: Vinyl
    • Has view: Yes
    • View description: Golf Course
    Lot
    • Size: 3,366 Square Feet
    • Features: Close to Clubhouse, Drip Irrigation/Bubblers
    Details
    • Parcel number: 962601025
    • Special conditions: Standard

    Construction

    Type & style
    • Home type: SingleFamily
    • Property subtype: Single Family Residence
    Materials
    • Roof: Tile
    Condition
    • Turnkey
    • New construction: No
    • Year built: 2016

    Utilities & green energy

    • Sewer: Public Sewer
    • Water: Public
    • Utilities for property: Electricity Connected, Natural Gas Connected, Water Connected

    Community & HOA

    Community
    • Features: Biking, Curbs, Golf, Street Lights, Sidewalks, Pool
    • Security: Carbon Monoxide Detector(s), Fire Detection System, Smoke Detector(s)
    HOA
    • Has HOA: Yes
    • Amenities included: Maintenance Grounds, Playground, Pool, Spa/Hot Tub
    • HOA fee: $192 monthly
    • HOA name: Renaissance at Redhawk
    • HOA phone: 951-412-1662
    • Second HOA fee: $40 monthly
    • Second HOA name: Redhawk Hoa
    Location
    • Region: Temecula

    Financial & listing details

    • Price per square foot: $301/sqft
    • Tax assessed value: $556,377
    • Date on market: 1/8/2026
    • Cumulative days on market: 66 days
    • Listing terms: Cash,Conventional,1031 Exchange
    • Inclusions: Refrigerator, Washer and Dryer
    • Exclusions: Drapes/Curtains

    Price history

    DateEventPrice
    7/12/2026Listing removed$3,700$1/sqft
    Source: Zillow Rentals Report a problem
    5/31/2026Price change$3,700-2.6%$1/sqft
    Source: Zillow Rentals Report a problem
    5/17/2026Listed for rent$3,799+15.1%$1/sqft
    Source: Zillow Rentals Report a problem
    5/14/2026Sold$770,000-1%$301/sqft
    Source: CRMLS #SW25281303 Report a problem
    5/7/2026Pending sale$778,000$305/sqft
    Source: CRMLS #SW25281303 Report a problem
    3/17/2026Contingent$778,000$305/sqft
    Source: CRMLS #SW25281303 Report a problem
    3/1/2026Price change$778,000-2.6%$305/sqft
    Source: CRMLS #SW25281303 Report a problem
    1/8/2026Listed for sale$799,000+70%$313/sqft
    Source: CRMLS #SW25281303 Report a problem
    6/24/2021Listing removed--
    Source: Zillow Rental Manager Report a problem
    6/3/2021Listed for rent$3,300+20%$1/sqft
    Source: Zillow Rental Manager Report a problem
    3/24/2021Listing removed--
    Source: Owner Report a problem
    3/29/2019Listing removed$2,750$1/sqft
    Source: Owner Report a problem
    2/25/2019Listed for rent$2,750$1/sqft
    Source: Owner Report a problem
    3/8/2017Sold$470,000$184/sqft
    Source: Public Record Report a problem

    Public tax history

    YearProperty taxesTax assessment
    2026-- $556,377 +2%
    2025$6,528 +1.8%$545,468 +2%
    2024$6,415 +0.9%$534,774 +2%
    2023$6,355 +1.1%$524,289 +2%
    2022$6,285 +2.1%$514,010 +2%
    2021$6,154 +1.3%$503,932 +1%
    2020$6,077 +1.4%$498,766 +2%
    2019$5,992 +2%$488,988 +2%
    2018$5,873 $479,400 +741.9%
    2017-- $56,942
    Find assessor info on the county website

    Neighborhood: 92592

    Nearby schools

    GreatSchools rating
    Schools provided by the listing agent
    • Elementary: Helen Hunt Jackson
    • Middle: Erle Stanley Gardner
    • High: Great Oak

    Source: CRMLS. This data may not be complete. We recommend contacting the local school district to confirm school assignments for this home.

    Get a cash offer in 3 minutes
    Find out how much your home could sell for in as little as 3 minutes with a no-obligation cash offer.
    Estimated market value
    $772,900
    Get a cash offer in 3 minutes
    Find out how much your home could sell for in as little as 3 minutes with a no-obligation cash offer.
    Estimated market value
    $772,900